
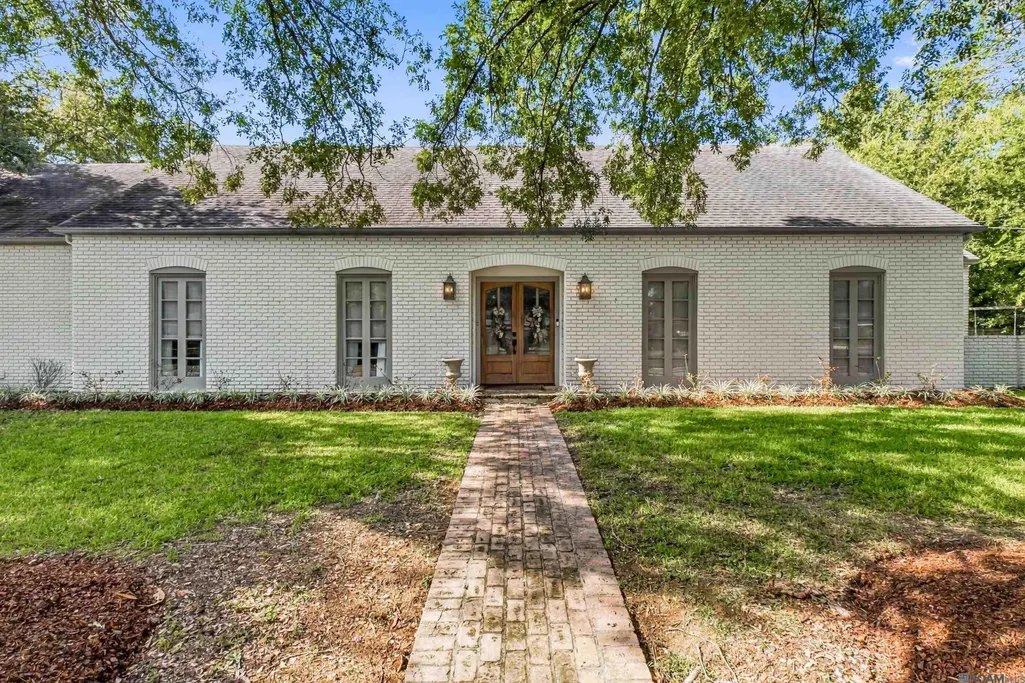
Address
12030 Chester Dr, Baton Rouge, LA
Price
$ 699,000
Property Attributes
- MLS#2026016855
- TypeSingle Family
- Listing Status Pending
- ParishEast Baton Rouge
- CityBaton Rouge
- AreaEBR MLS Area 53
- NeighborhoodOak Hills Place
- Zip70810
- StyleTraditional
- Year Built1984
- Price$ 699,000
- Bedrooms4
- Full Bathrooms2
- Half Bathrooms0
- Sqr Footage3341
- Lot Size0.47 Acres
Data Source:
Greater Baton Rouge MLS (GBRAR)
Property Description
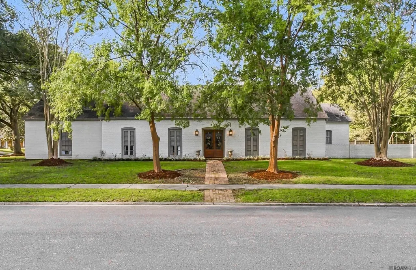
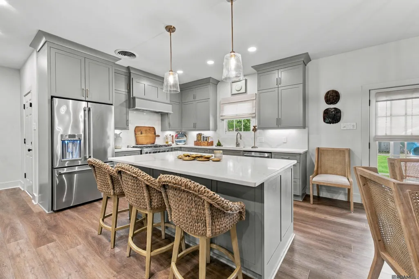
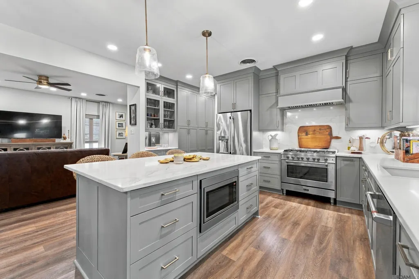
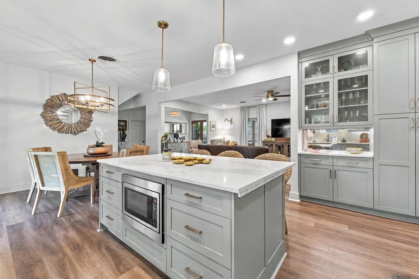
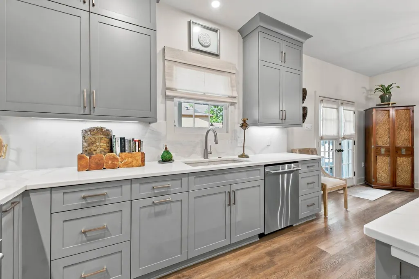
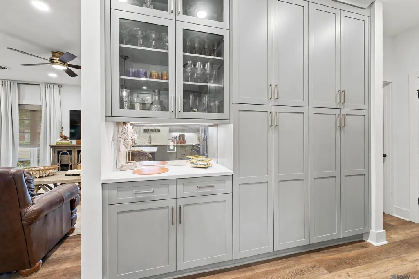
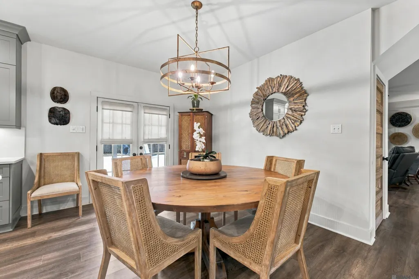
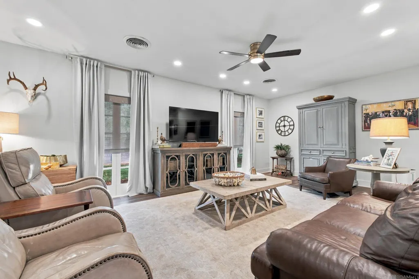
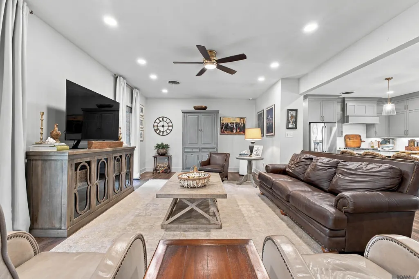
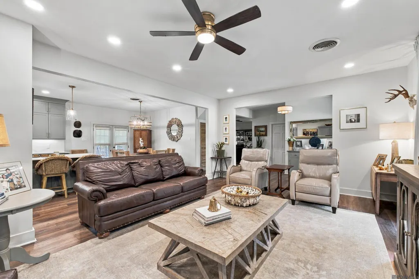
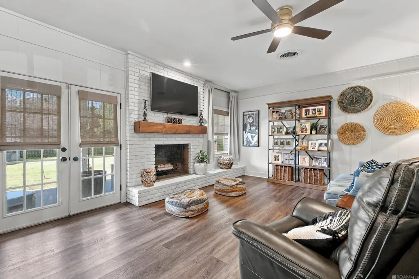
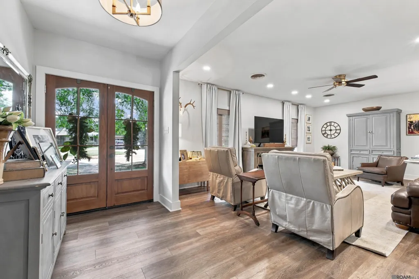
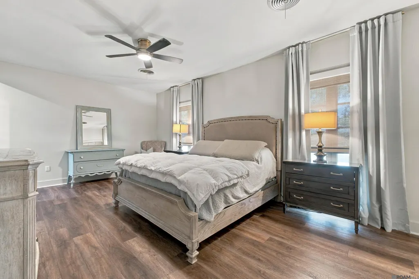
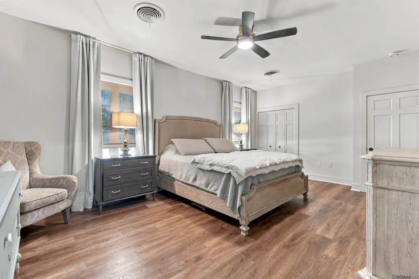
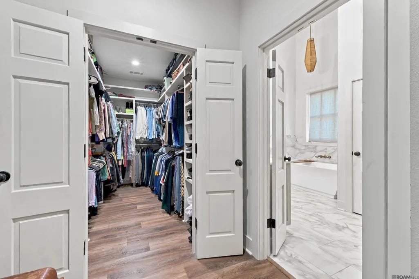
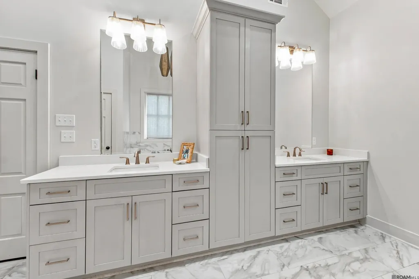
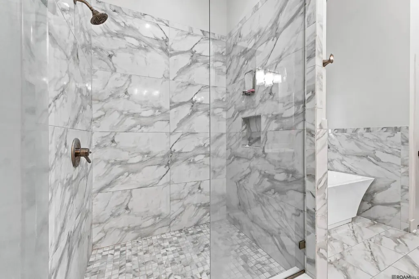
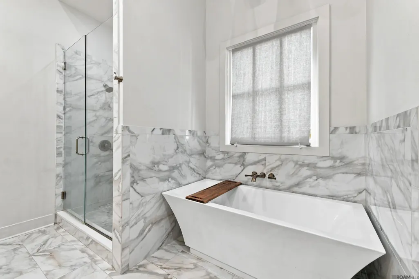
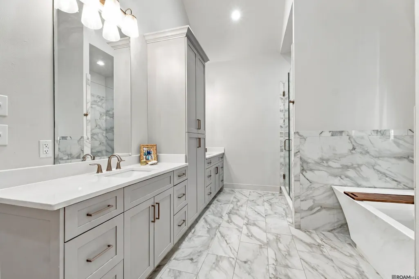
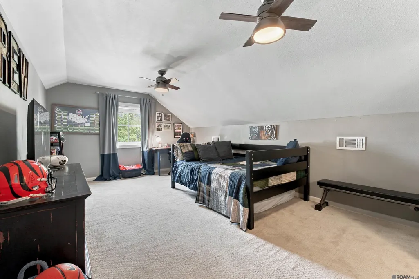
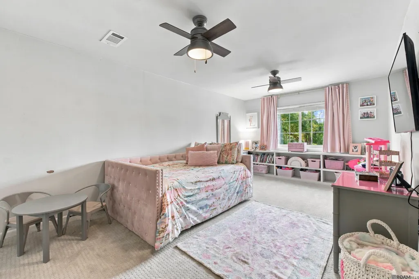
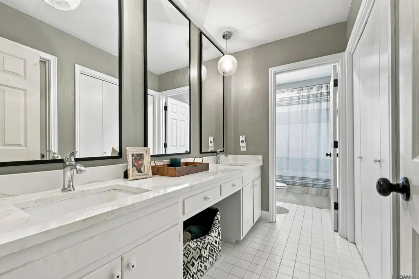
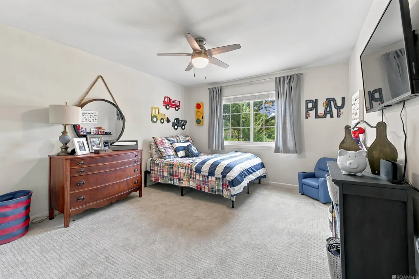
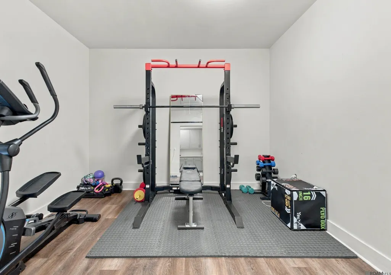
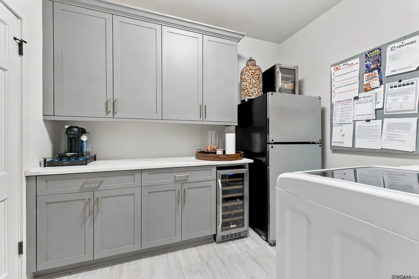
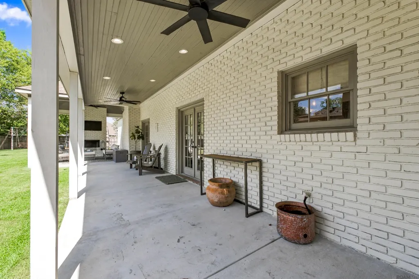
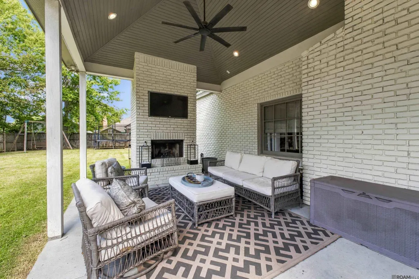
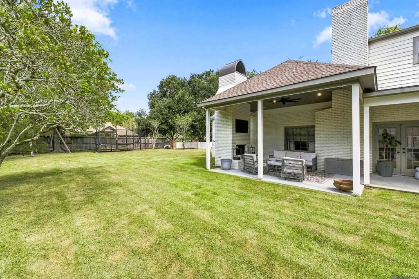
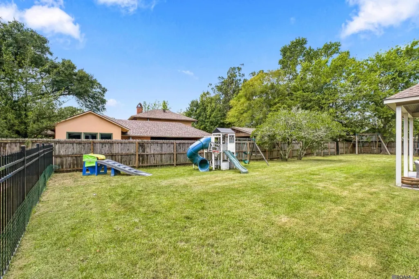
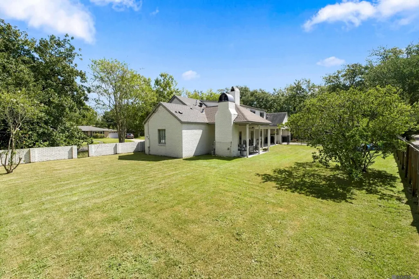
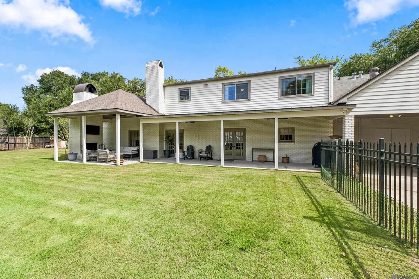
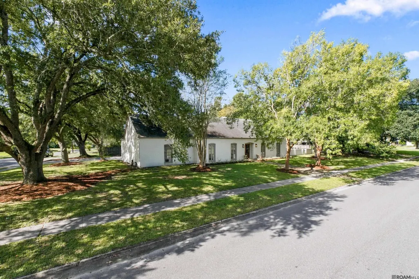
Located in the heart of Baton Rouge, this beautifully updated 4 bedroom, 2.5 bath home with an office offers a desirable location, spacious floor plan and incredible outdoor living. Situated on a corner lot in Oak Hills Place with lake access, the home features a fenced backyard and tons of updates, making it truly move-in ready. Inside, the first floor offers both a large living room and a separate den, providing plenty of space for everyday living and entertaining. The renovated kitchen opens to the living area and features quartz countertops, stainless steel appliances and abundant cabinet and counter space. The spacious primary suite includes a huge walk-in closet, dual vanities, a large tiled shower and garden tub. An additional first-floor bonus room is perfect for a home office, workout room, playroom or flex space. Upstairs are three generously sized bedrooms and a full bath with dual vanities. Outside, the large covered patio with a wood-burning fireplace creates the perfect spot for entertaining, relaxing or enjoying the fenced backyard. Conveniently located near shopping, restaurants, hospitals and so much of what Baton Rouge has to offer, this updated home combines space, location and outdoor living in one great package. Move-in ready and waiting for its next owner!
| Price History | |
|---|---|
| 9/13/2026 | Listed $699,000 |
General Features
| Sewer | Public Sewer |
|---|---|
| Heating | Central |
| Cooling | Central Air,Ceiling Fan(s) |
| Utilities | Cable Connected |
| Roof | Shingle |
| Appliances | Elec Stove Con,Gas Cooktop,Dishwasher,Microwave |
| HOA Fee | 200 |
| Gas Y/N | Delta Utilities |
| Patio/Porch Features | Covered,Patio: Concrete |
| Architectural Style | Traditional |
| Construction Materials | Brick Siding,Brick |
| Year Built | 1984 |
| Stories Count | 2 |
| Property Subtype | Detached Single Family |
| Assoc Fee Paid Per | Annually |
| County | East Baton Rouge |
| New Construction | false |
| Property Type | Residential |
| HOA | true |
| Subdivision Name | Oak Hills Place |
| Full Baths | 2 |
| Status | Pending |
| Directions | SIEGEN LN TO N OAK HILLS Pkwy, LEFT ON OAK HILLS Pkwy, RIGHT ON CHESTER |
| City | Baton Rouge |
| High School District | East Baton Rouge |
| MLS Area | EBR MLS Area 53 |
| Lot Size Square Feet | 20473.2 |
| Carport Y/N | true |
| Home Warranty Y/N | false |
| Building Area Units | Square Feet |
| Primary Bedroom Level | First |
| Living Area Units | Square Feet |
| Standard Status | Pending |
| Middle/Junior School District | East Baton Rouge |
| Elementary School District | East Baton Rouge |
| First Bedroom Level | Second |
| First Bedroom Width | 12 |
| Legal Description | WARD: 3-3, SUBDIVISION: OAK HILLS PLACE, LOT: 28. 1ST FILING. |
Interior Features
| Flooring | Carpet,Ceramic Tile,VinylTile Floor |
|---|---|
| Fireplace Features | 2 Fireplaces,Wood Burning |
| Kitchen Level | First |
| Air Conditioning Y/N | true |
| Heating Y/N | true |
| Fireplace Y/N | true |
| Laundry Features | Electric Dryer Hookup,Washer Hookup,Inside |
| Total Bedrooms | 4 |
| Living Room Level | First |
| LivingAreaSource | Estimated |
| Kitchen Features | Granite Counters,Kitchen Island |
| Total Baths | 3 |
| 1/2 Baths | 1 |
| Primary Bathroom Features | Double Vanity,Walk-In Closet(s),Separate Shower,Soaking Tub |
| Kitchen Area | 156 |
| Kitchen Length | 13 |
| Kitchen Width | 12 |
| Primary on Main | 209 |
| Second Bedroom Length | 19 |
| Second Bedroom Width | 11 |
| Dining Room Area | 12 |
| Dining Room Width | 9 |
| Living Room Area | 310.5 |
| Living Room Length | 23 |
| Primary Bedroom Area | 262.5 |
| Primary Bedroom Features | En Suite Bath,Ceiling Fan(s) |
| Primary Bedroom Length | 21 |
| Primary Bedroom Width | 12.5 |
| Dining Room Level | First |
| Dining Room Area | 108 |
| Second Bedroom Level | Second |
Exterior Features
| Exterior Amenities | Landscaped,Lighting |
|---|---|
| Fencing | Wood |
| Parking Features | 2 Cars Park,Attached,Carport |
| Lot Features | Corner Lot |
| Water Source | Public |
| Total Parking | 2 |
| Lot Size Area | 20473.2 |
| Foundation Details | Slab |
| Building Area Total | 4355 |
| Lot Dimensions | 175x117.8x137.9x160.3 |
| Lot Size Acres | 0.47 |
Amenities
- Foreclosure
- Views
- Short Sale
- New Construction
- Adult 55+
- Lease To Own
- No HOA Fees
- Furnished
- Primary On Main
- Air Conditioning
- Seller Finance
- Green
- Fixer Upper
- Horse
- Golf
- Fireplace
- Deck
- Garage
- Basement
- Pool
Property vs Single Family Average in 70810
Price
Year Built

 The multiple listing information is provided by the Greater Baton Rouge Association of REALTORS®, Inc. multiple listing service from a copyrighted compilation of listings. The compilation of listings and each individual listing are ©2026 MLS. All Rights Reserved. The information provided is for clients' personal, non-commercial use and may not be used for any purpose other than to identify prospective properties clients may be interested in purchasing. All properties are subject to prior sale
 Copyright © 2026 New Orleans Metropolitan Association of REALTORS®, Inc. All Rights Reserved. The sharing of MLS database, or any portion thereof, with any unauthorized third party is strictly prohibited. Information contained on this site is believed to be reliable; yet, users of this web site are responsible for checking the accuracy, completeness, currency, or suitability of all information. Neither the New Orleans Metropolitan Association of REALTORS®, Inc. nor the Gulf South Real
 The data relating to real estate for sale on this website comes in part from the IDX Program of the REALTOR Association of Acadiana MLS. This IDX information is provided exclusively for consumer's personal, non-commercial use. It may not be used for any purpose other than to identify prospective properties consumers may be interested in purchasing. Data is deemed reliable but is not guaranteed accurate by the MLS.
Copyright © 2026 REALTOR® Association of Acadiana MLS. All rights rese
The data relating to real estate for sale on this website comes in part from the IDX Program of the REALTOR Association of Acadiana MLS. This IDX information is provided exclusively for consumer's personal, non-commercial use. It may not be used for any purpose other than to identify prospective properties consumers may be interested in purchasing. Data is deemed reliable but is not guaranteed accurate by the MLS.
Copyright © 2026 REALTOR® Association of Acadiana MLS. All rights rese
 MLS United® - All information deemed reliable but not guaranteed. All properties are subject to prior sale, change, or withdrawal. Neither listing broker(s) or information provider(s) shall be responsible for any typographical errors, misinformation, misprints and shall be held totally harmless. Listing(s) information is provided for consumer's personal, non-commercial use and may not be used for any purpose other than to identify prospective properties consumers may be interested in purchasing.
