





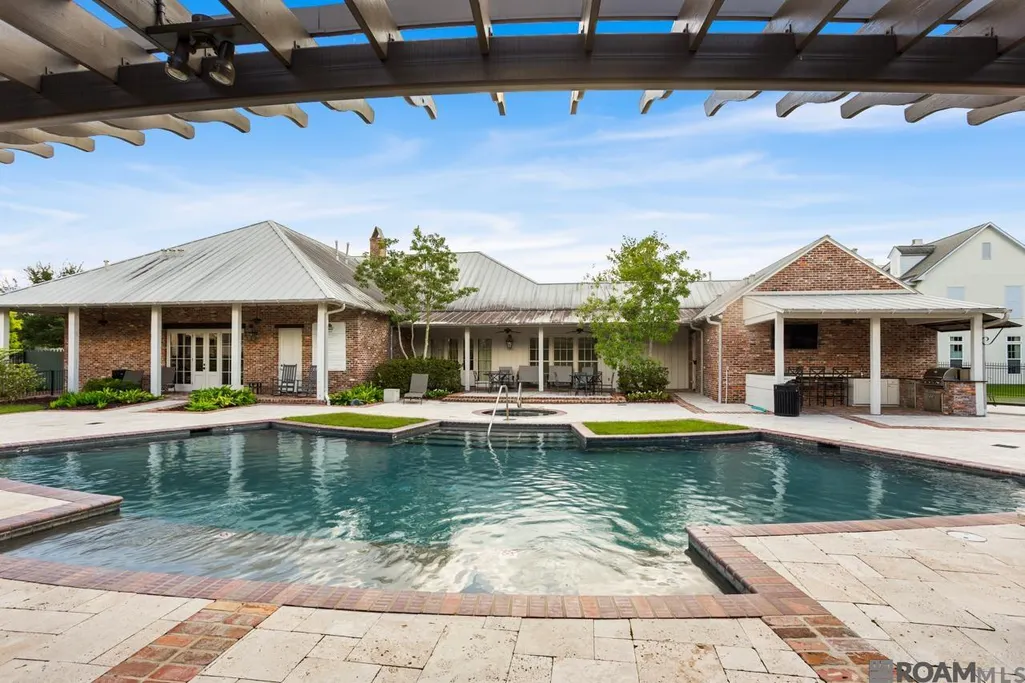

Address
10746 Turning Leaf Dr, Baton Rouge, LA
Price
$ 545,900
Property Attributes
- MLS#2026016714
- TypeSingle Family
- Listing Status Active
- ParishEast Baton Rouge
- CityBaton Rouge
- AreaEBR MLS Area 53
- NeighborhoodPreserve At Harveston The
- Zip70810
- StyleTraditional
- Year Built2017
- Price$ 545,900
- Bedrooms3
- Full Bathrooms2
- Half Bathrooms0
- Sqr Footage2262
- Lot Size0.12 Acres
Data Source:
Greater Baton Rouge MLS (GBRAR)
Property Description
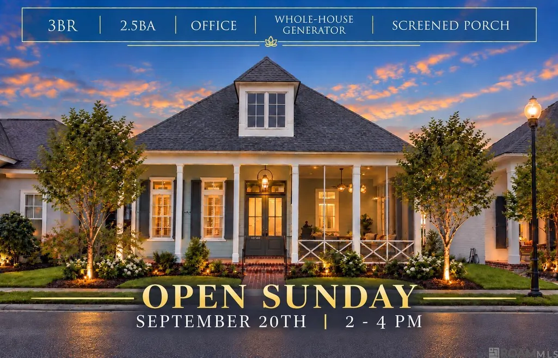
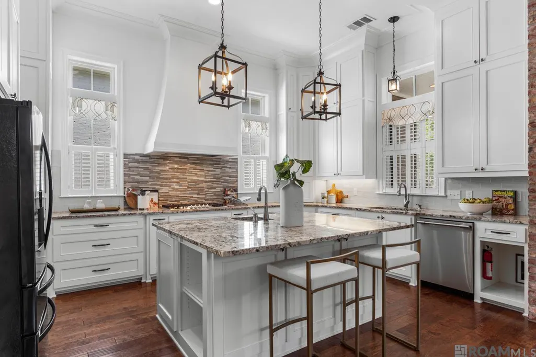
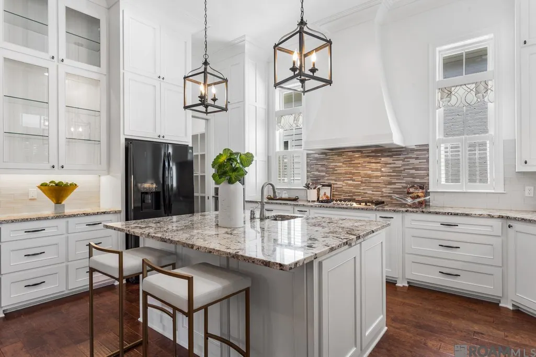
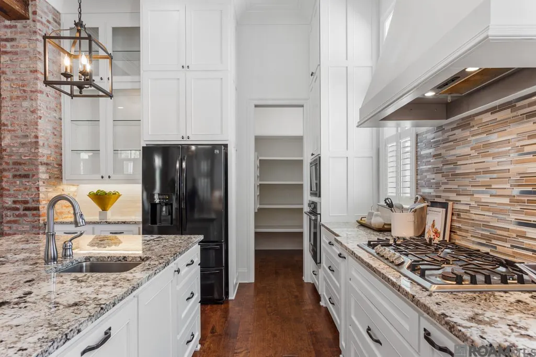
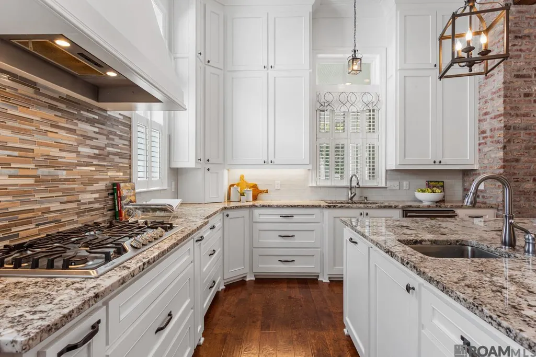
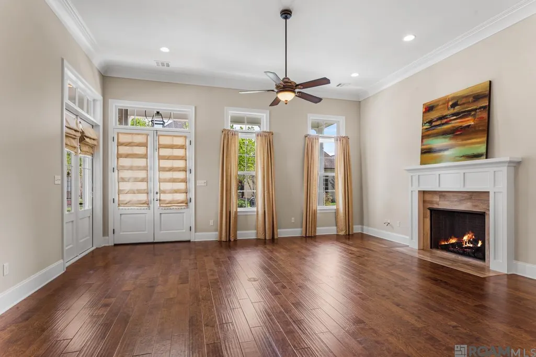
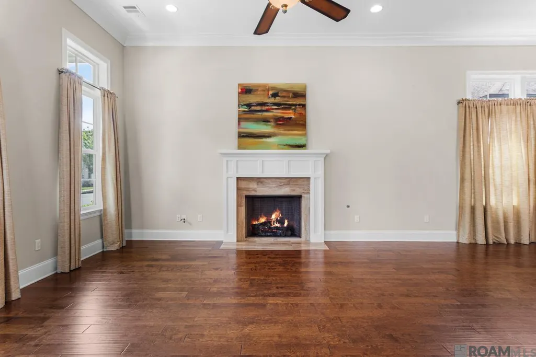
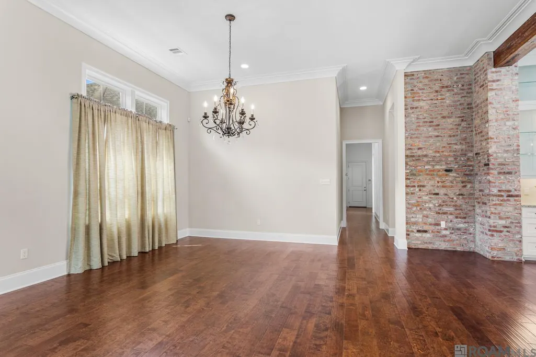
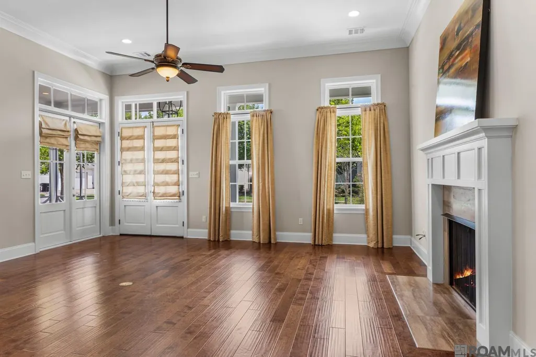
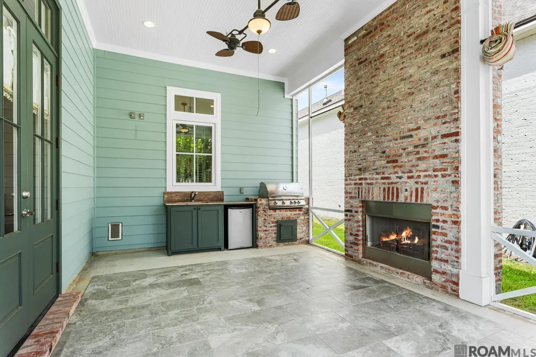
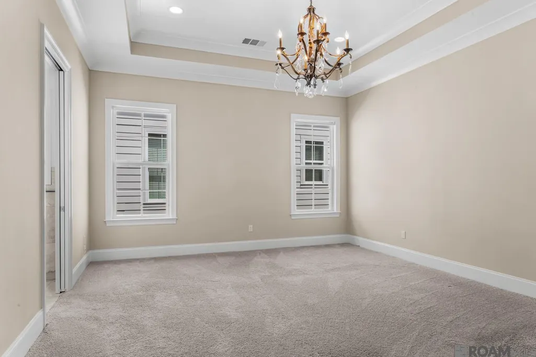
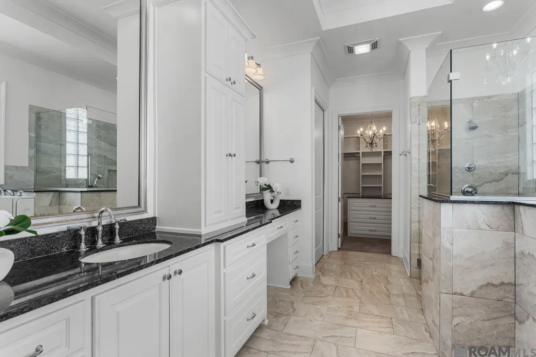
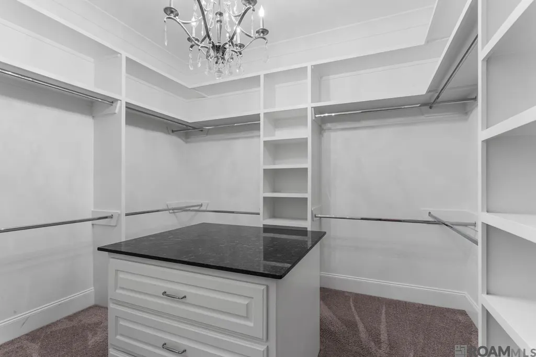
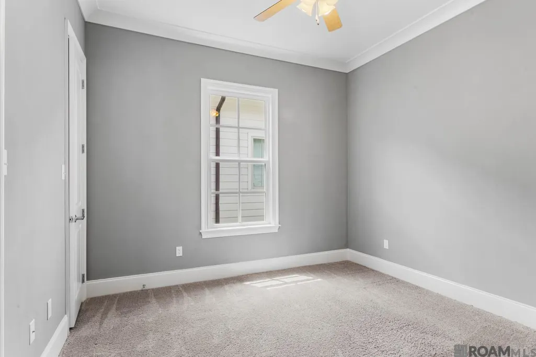
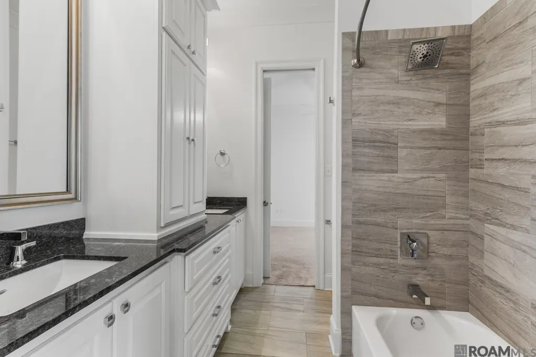
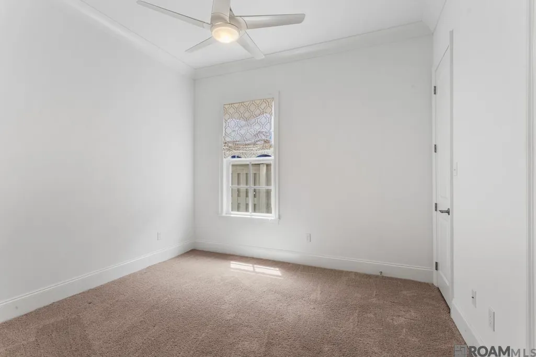
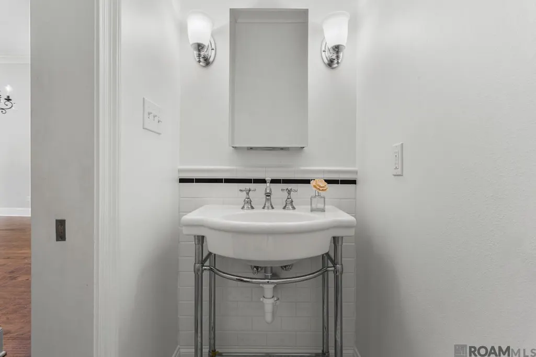
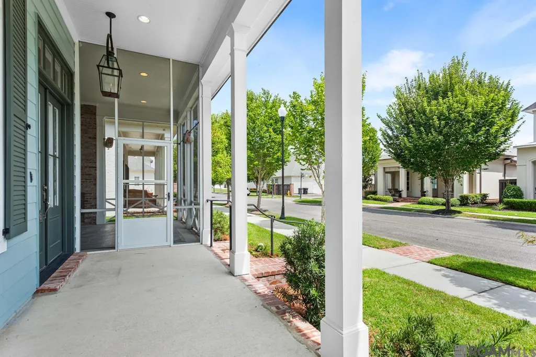
CUSTOM DUPREE COTTONWOOD FLOORPLAN | 3BR | 2.5BA | OFFICE | WHOLE-HOUSE GENERATOR | SCREENED PORCH Thoughtfully designed and exceptionally functional, this custom Dupree Cottonwood floorplan offers a layout that truly checks the boxes. Featuring 3 bedrooms, 2.5 baths, plus a dedicated office, The kitchen is strategically tucked away from the main living area, allowing the living room to remain open, spacious, and inviting while still providing a beautifully appointed kitchen with abundant cabinetry, generous counter space and a large center island. One of the home's standout features is the screened-in front porch, perfectly positioned to take advantage of its desirable sun orientation. Enjoy your morning coffee or an afternoon beverage outdoors, shaded and bug-free, complete with a brick fireplace and outdoor cooking area. The primary suite offers excellent storage with a custom walk-in closet featuring built-ins, a center cabinet and extensive hanging space. Additional features include a whole-house generator, additional parking pad, and a home that has been freshly painted inside and out. A smart floorplan, custom features, exceptional storage, and inviting indoor/outdoor living make this one of those homes that simply works. Well-maintained, thoughtfully designed and move-in ready. Make your appointment TODAY!
| Price History | |
|---|---|
| 9/10/2026 | Listed $545,900 |
General Features
| Sewer | Public Sewer |
|---|---|
| Heating | Central |
| Cooling | Central Air,Ceiling Fan(s) |
| Utilities | Cable Connected |
| Roof | Shingle |
| Appliances | Gas Stove Con,Dryer,Washer,Gas Cooktop,Dishwasher,Disposal,Microwave,Refrigerator,Electric Water Heater |
| HOA Fee | 1500 |
| Gas Y/N | Other |
| Association Fee Includes | Accounting,Maintenance Grounds,Insurance,Legal,Licenses/Permits,Maint Subd Entry HOA,Management,Pool HOA,Rec Facilities |
| Patio/Porch Features | Covered,Enclosed,Screened,Porch |
| Architectural Style | Traditional |
| Security Features | Security System,Smoke Detector(s) |
| Construction Materials | Cement Fiber Siding,Frame |
| Year Built | 2017 |
| Stories Count | 1 |
| Property Subtype | Detached Single Family |
| Waterfront Features | Walk To Water |
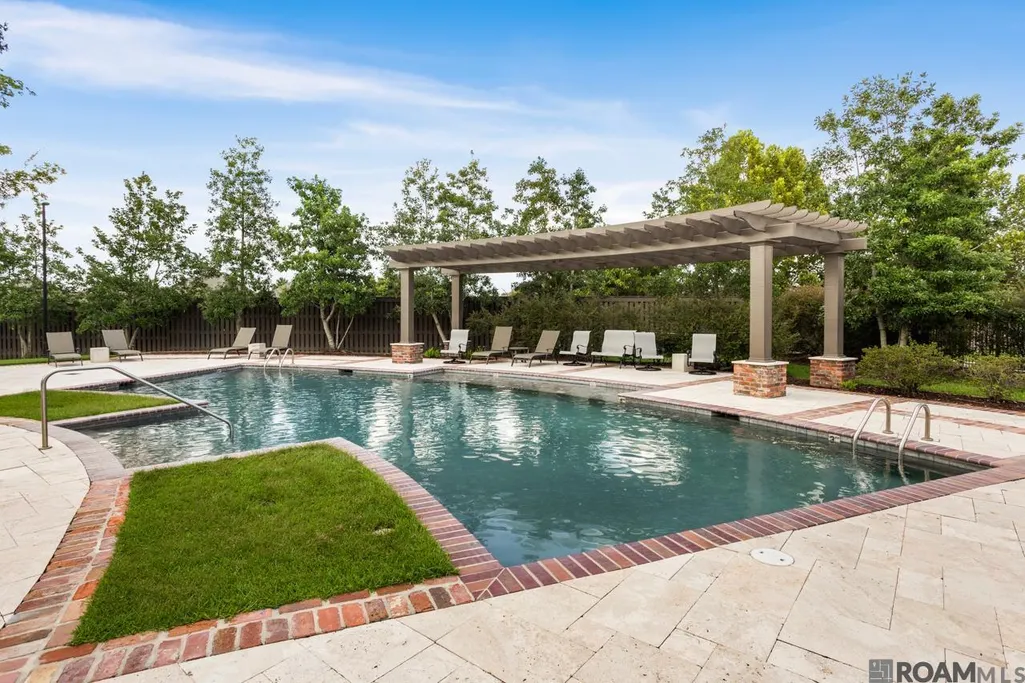
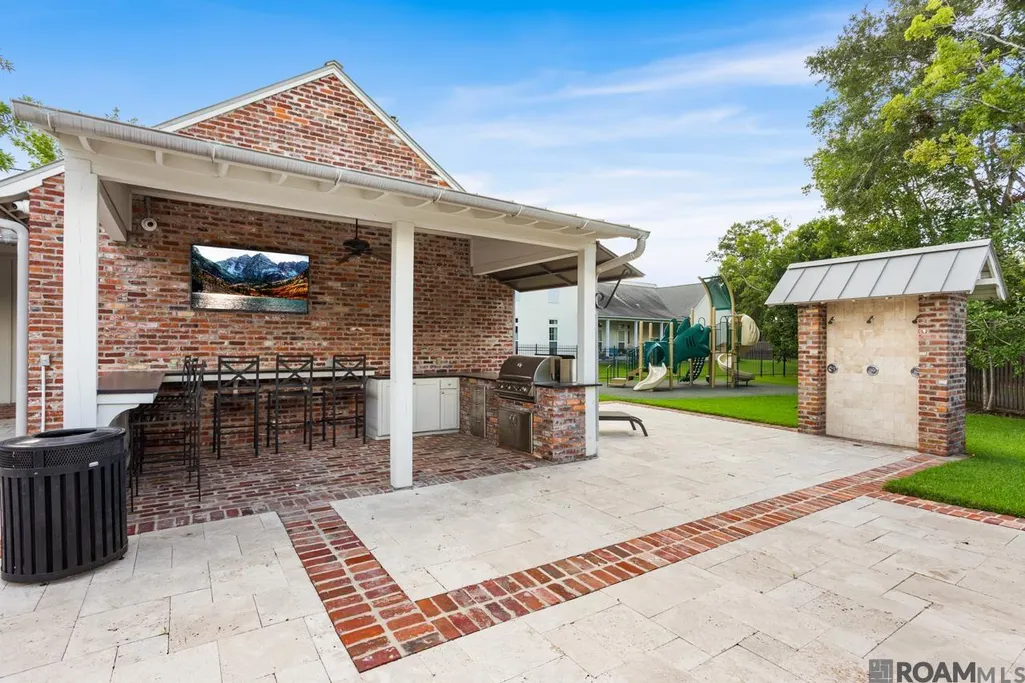
| Community Features | Clubhouse,Community Pool,Park,Playground,Sidewalks |
| Accessibility | Handicap Exterior Prov s,Handicap Interior Provs |
| Assoc Fee Paid Per | Annually |
| County | East Baton Rouge |
| New Construction | false |
| Property Type | Residential |
| HOA | true |
| Attached Garage | false |
| Subdivision Name | Preserve At Harveston The |
| Garage Y/N | true |
| Full Baths | 2 |
| Status | Active |
| Directions | Off Bluebonnet between Burbank and Nicholson |
| City | Baton Rouge |
| High School District | East Baton Rouge |
| MLS Area | EBR MLS Area 53 |
| Lot Size Square Feet | 5227.2 |
| Carport Y/N | true |
| Home Warranty Y/N | false |
| Building Area Units | Square Feet |
| Primary Bedroom Level | First |
| Living Area Units | Square Feet |
| Standard Status | Active |
| Middle/Junior School District | East Baton Rouge |
| Elementary School District | East Baton Rouge |
| First Bedroom Level | First |
| First Bedroom Width | 11.9 |
| Legal Description | WARD: 3-3, SUBDIVISION: PRESERVE AT HARVESTON, THE, LOT: 157. PHASE1, PART 2.RESUB. 2011-13-14-15. |
Interior Features
| Interior Amenities | Breakfast Bar,Eat-in Kitchen,Ceiling 9'+,Tray Ceiling(s),Crown Molding,High Speed Internet,Attic Storage |
|---|---|
| Flooring | Carpet,Ceramic Tile,Wood |
| Fireplace Features | 1 Fireplace |
| Kitchen Level | First |
| Air Conditioning Y/N | true |
| Heating Y/N | true |
| Window Features | Screens,Sm Window Trtmt. |
| Fireplace Y/N | true |
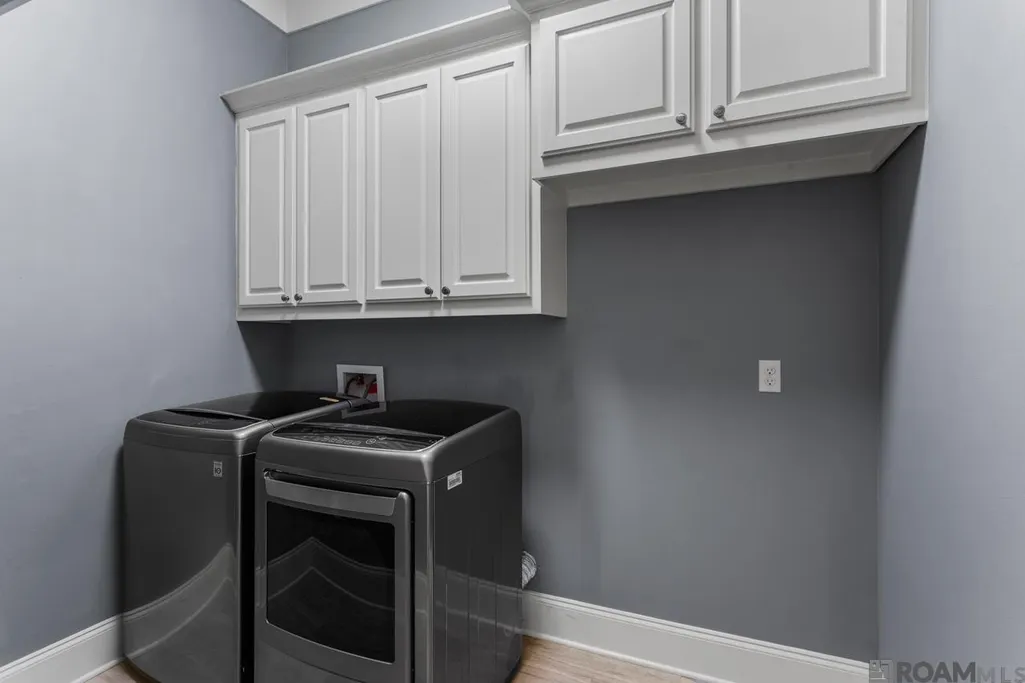
| Laundry Features | Laundry Room,Electric Dryer Hookup,Washer Hookup,Gas Dryer Hookup,Inside,Washer/Dryer Hookups |
| Total Bedrooms | 3 |
| Living Room Level | First |
| LivingAreaSource | Estimated |
| Kitchen Features | Granite Counters,Kitchen Island,Pantry,Cabinets Custom Built |
| Total Baths | 3 |
| 1/2 Baths | 1 |
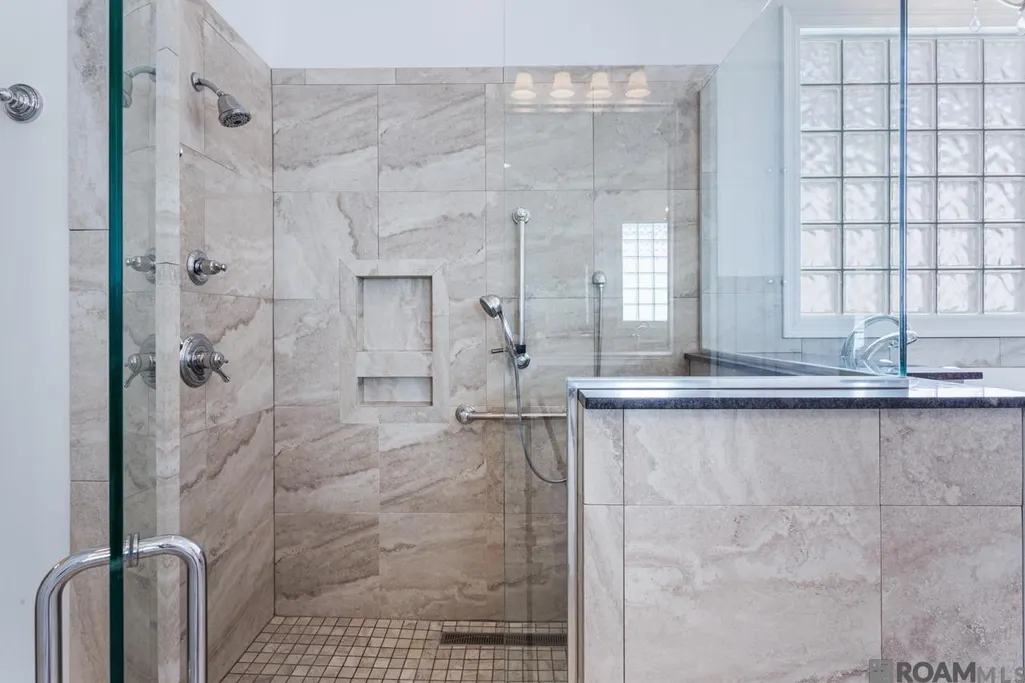
| Primary Bathroom Features | Dressing Area,Walk-In Closet(s),Separate Shower |
| Kitchen Area | 237.69 |
| Living Room Area | 647.52 |
| Primary Bedroom Area | 284.327 |
| Primary Bedroom Features | Ceiling 9ft Plus,Tray Ceiling(s),Walk-In Closet(s) |
| Primary Bedroom Width | 18.11 |
Exterior Features
| Model | Cottonwood |
|---|---|
| Exterior Amenities | Outdoor Grill,Landscaped,Outdoor Kitchen,Lighting |
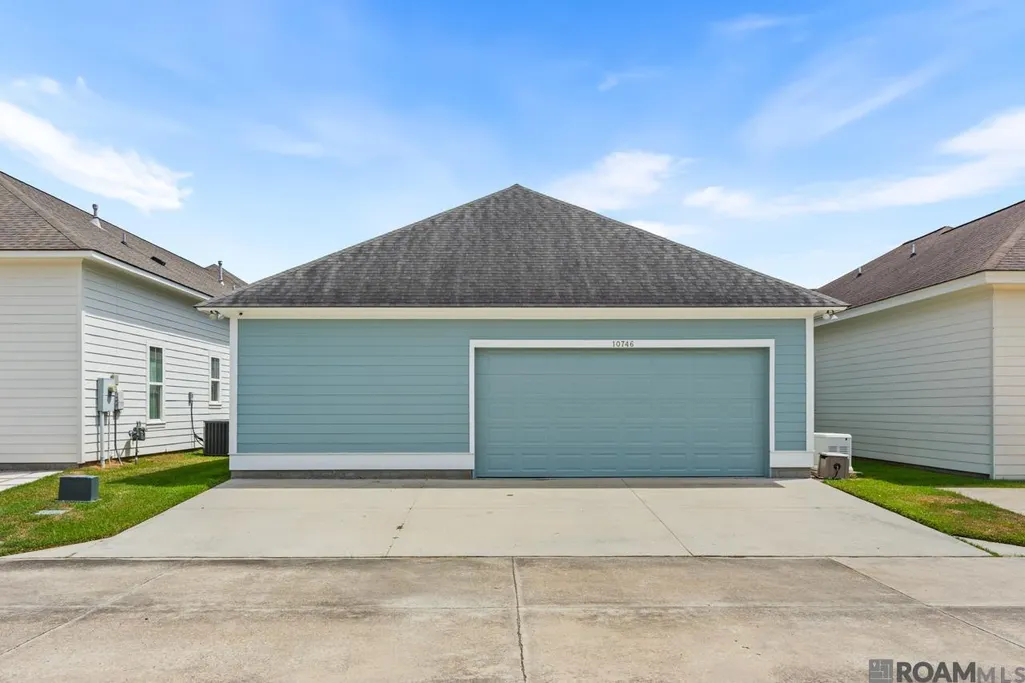
| Parking Features | 2 Cars Park,Carport,Carport Rear Park,Covered,Garage,Garage Door Opener |
| Water Source | Public |
| Total Parking | 2 |
| Lot Size Area | 5227.2 |
| Foundation Details | Slab |
| Building Area Total | 3359 |
| Lot Dimensions | 45x120 |
| Lot Size Acres | 0.12 |
| Other Equipment | Generator: Whole House |
Amenities
- Foreclosure
- Views
- Short Sale
- New Construction
- Adult 55+
- Lease To Own
- No HOA Fees
- Furnished
- Primary On Main
- Air Conditioning
- Seller Finance
- Green
- Fixer Upper
- Horse
- Golf
- Fireplace
- Deck
- Garage
- Basement
- Pool
Property vs Single Family Average in 70810
Price
Year Built

 The multiple listing information is provided by the Greater Baton Rouge Association of REALTORS®, Inc. multiple listing service from a copyrighted compilation of listings. The compilation of listings and each individual listing are ©2026 MLS. All Rights Reserved. The information provided is for clients' personal, non-commercial use and may not be used for any purpose other than to identify prospective properties clients may be interested in purchasing. All properties are subject to prior sale
 Copyright © 2026 New Orleans Metropolitan Association of REALTORS®, Inc. All Rights Reserved. The sharing of MLS database, or any portion thereof, with any unauthorized third party is strictly prohibited. Information contained on this site is believed to be reliable; yet, users of this web site are responsible for checking the accuracy, completeness, currency, or suitability of all information. Neither the New Orleans Metropolitan Association of REALTORS®, Inc. nor the Gulf South Real
 The data relating to real estate for sale on this website comes in part from the IDX Program of the REALTOR Association of Acadiana MLS. This IDX information is provided exclusively for consumer's personal, non-commercial use. It may not be used for any purpose other than to identify prospective properties consumers may be interested in purchasing. Data is deemed reliable but is not guaranteed accurate by the MLS.
Copyright © 2026 REALTOR® Association of Acadiana MLS. All rights rese
The data relating to real estate for sale on this website comes in part from the IDX Program of the REALTOR Association of Acadiana MLS. This IDX information is provided exclusively for consumer's personal, non-commercial use. It may not be used for any purpose other than to identify prospective properties consumers may be interested in purchasing. Data is deemed reliable but is not guaranteed accurate by the MLS.
Copyright © 2026 REALTOR® Association of Acadiana MLS. All rights rese
 MLS United® - All information deemed reliable but not guaranteed. All properties are subject to prior sale, change, or withdrawal. Neither listing broker(s) or information provider(s) shall be responsible for any typographical errors, misinformation, misprints and shall be held totally harmless. Listing(s) information is provided for consumer's personal, non-commercial use and may not be used for any purpose other than to identify prospective properties consumers may be interested in purchasing.
