
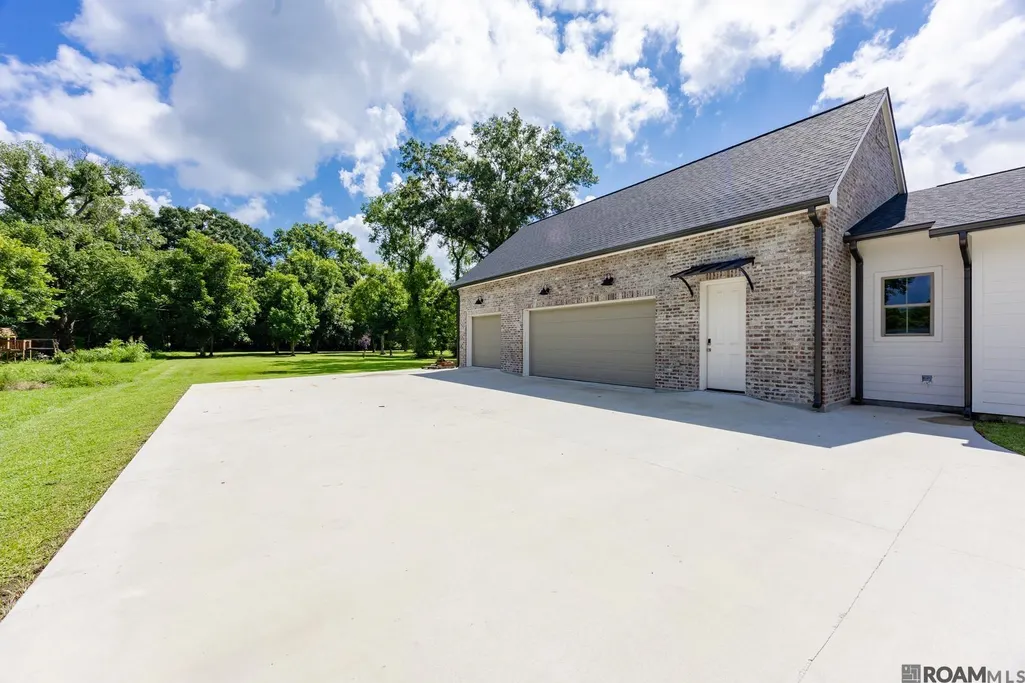
Address
5270 Ellwood Rd, Brusly, LA
Price
$ 889,000
Property Attributes
- MLS#2026012522
- TypeSingle Family
- Listing Status Pending
- ParishWest Baton Rouge
- CityBrusly
- AreaWBR MLS Area 70
- NeighborhoodRural Tract (no Subd)
- Zip70719
- StyleTraditional
- Year Built2025
- Price$ 889,000
- Bedrooms5
- Full Bathrooms3
- Half Bathrooms0
- Sqr Footage3738
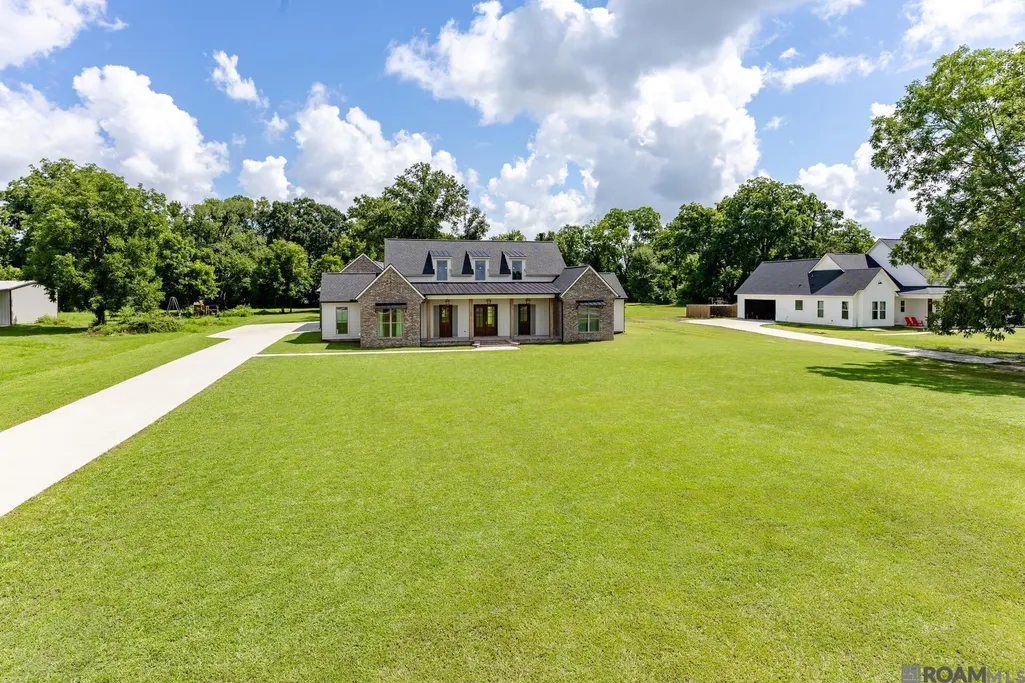
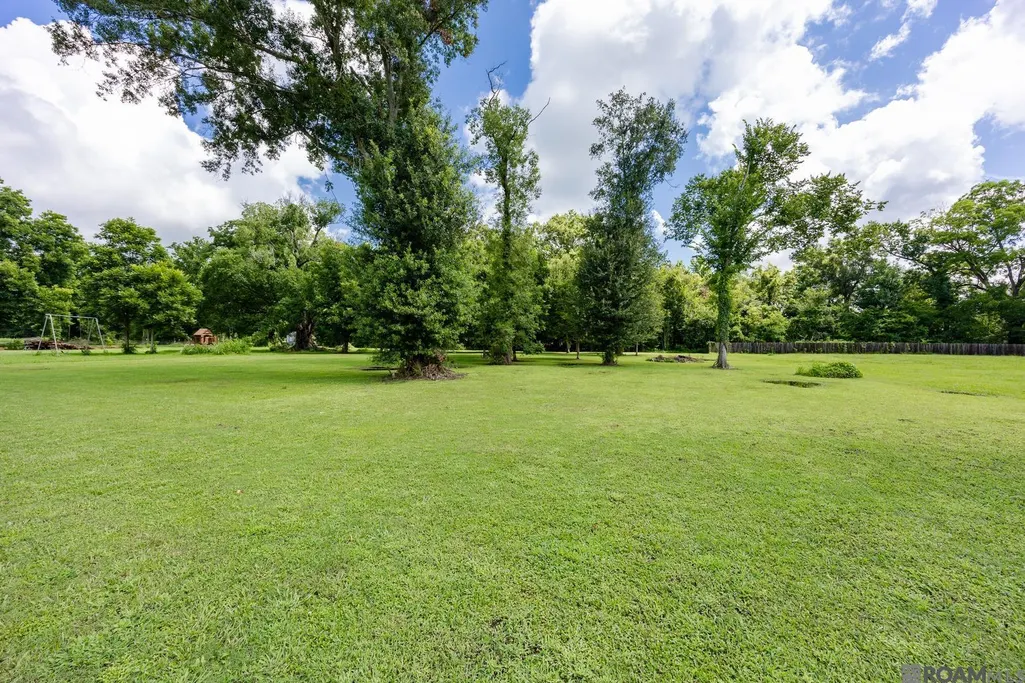
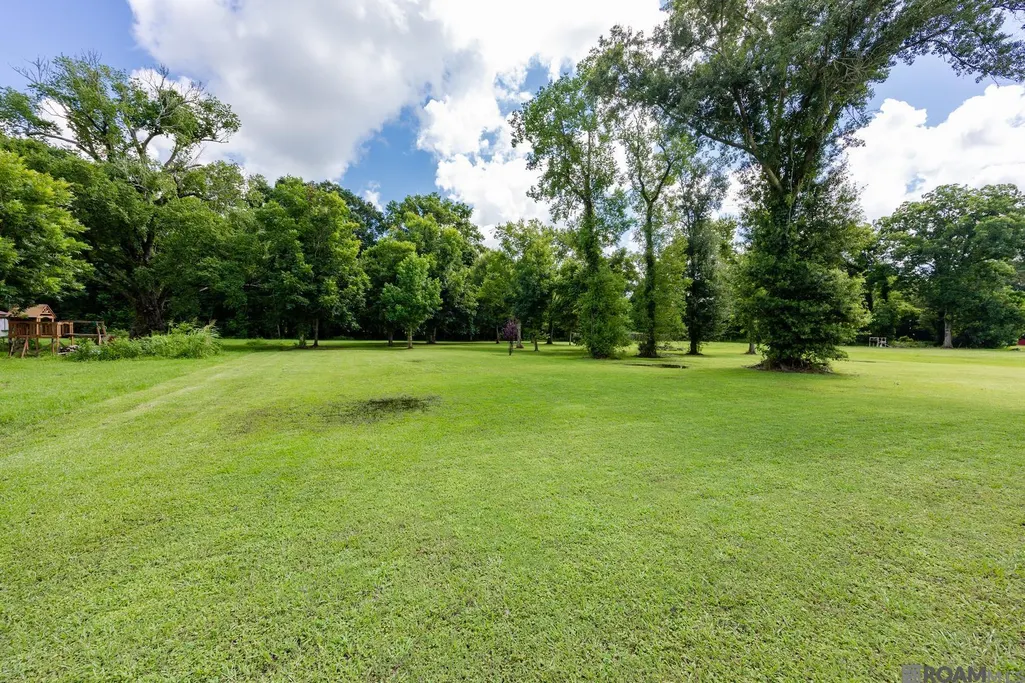
- Lot Size1.75 Acres
Data Source:
Greater Baton Rouge MLS (GBRAR)
Property Description
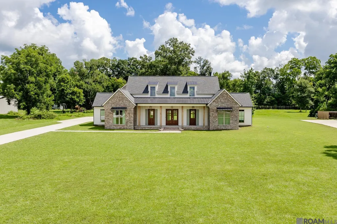
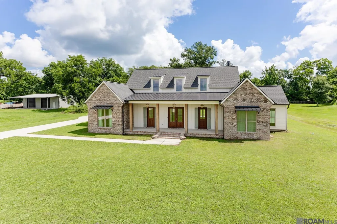
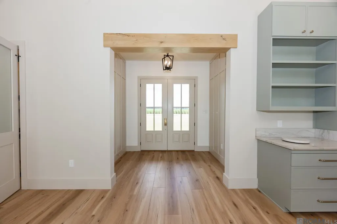
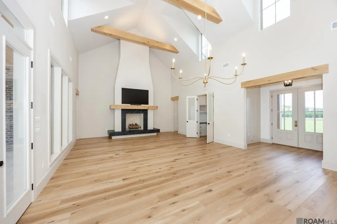
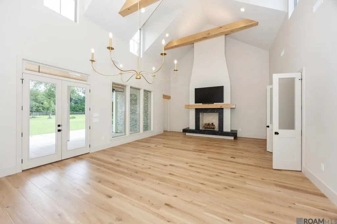
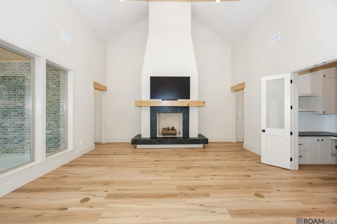
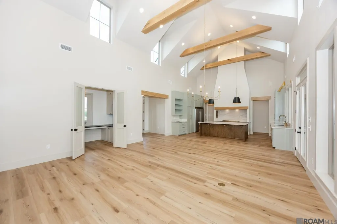
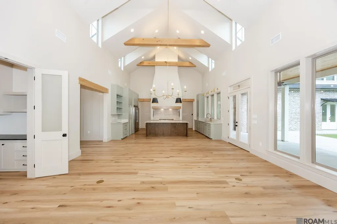
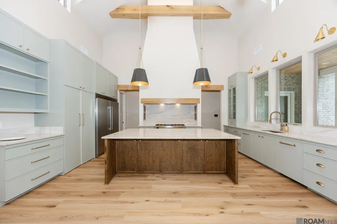
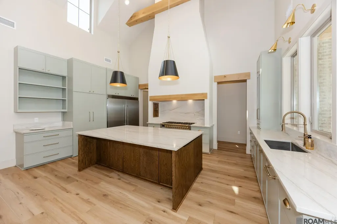
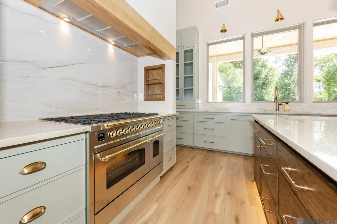
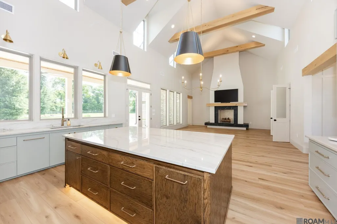
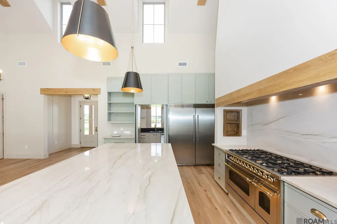
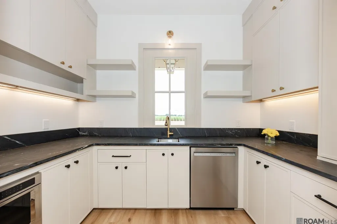
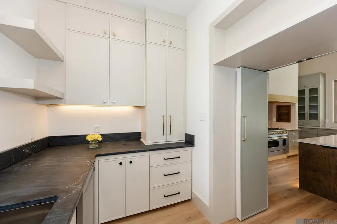
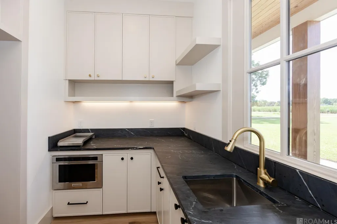
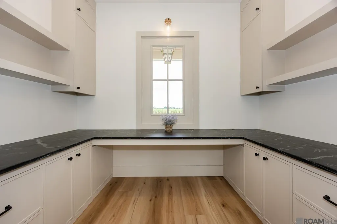
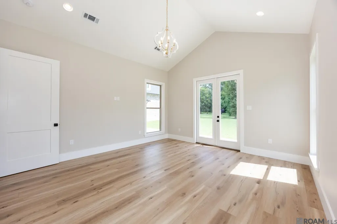
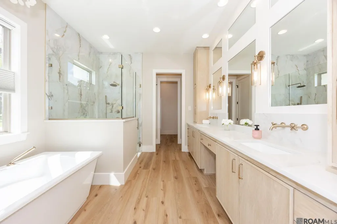
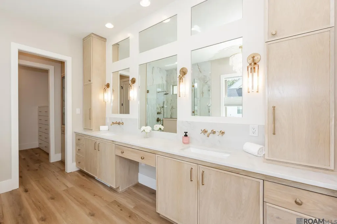
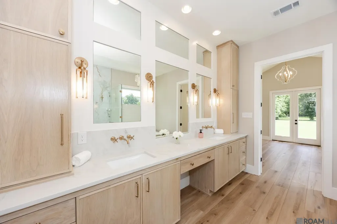
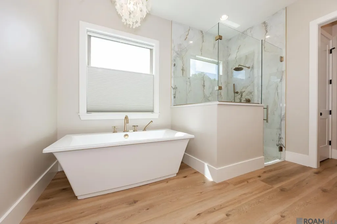
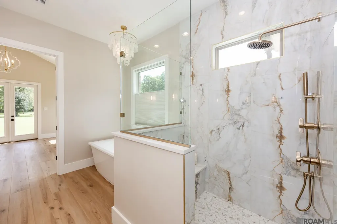
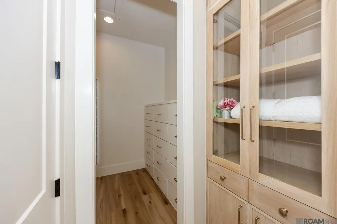
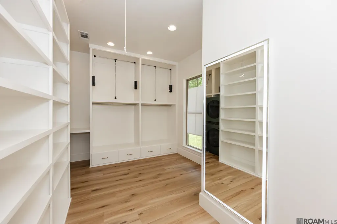
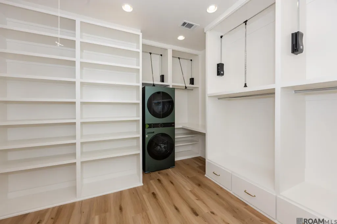
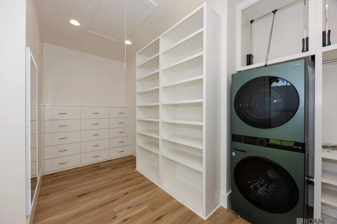
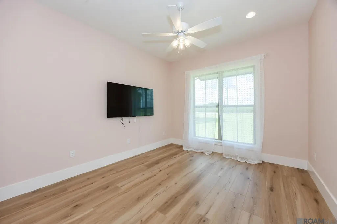
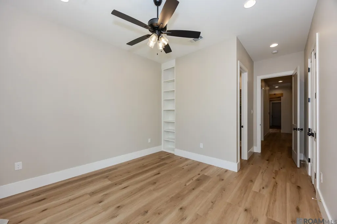
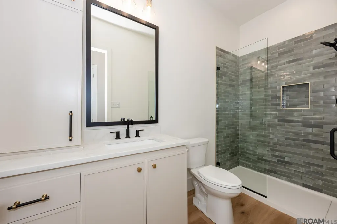
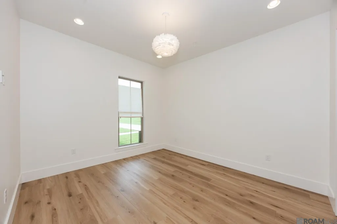
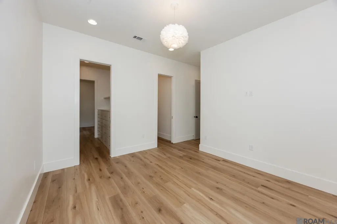
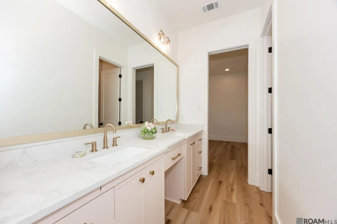
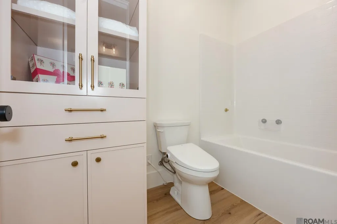
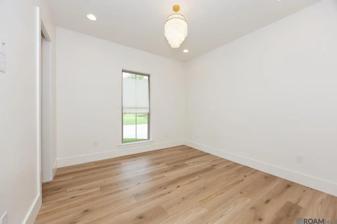
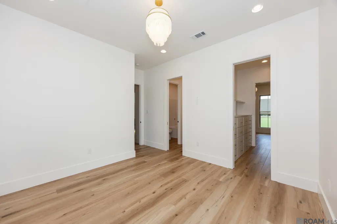
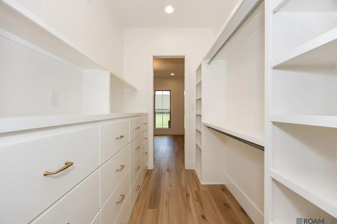
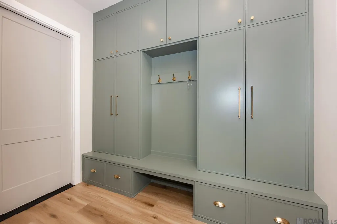
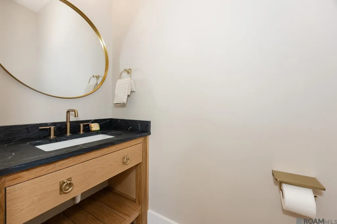
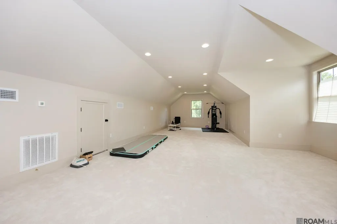
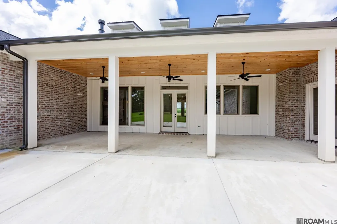
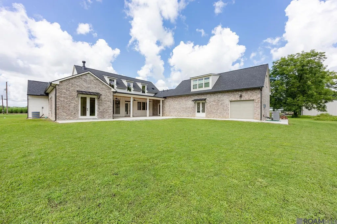
Experience unparalleled elegance and beauty in this stunning 5 BR 3.5 BA home featuring an open, triple split, floor plan. As you enter through the foyer, you're welcomed into a breathtaking great room with soaring 21-foot beamed ceilings, a custom built-on- site gas fireplace with a beamed mantle and a floating soapstone hearth. Flooring-upgraded Luxury Vinyl plank, carpet in bonus area. Ceiling heights 10-21 feet. A wall of windows bathes the space in natural light, creating and inviting ambiance. The Chef's kitchen is a masterpiece, equipped with a 60-inch columned refrigerator/freezer, an 8-burner "ILVE" gas range with double ovens and quartzite counter tops. A beautiful and majestic island with under counter storage and baseboard lighting enhances both functionality and style. Hidden behind a discreet panel wall is the butler's pantry offering additional convenience featuring soapstone countertops, sink, dishwasher, drawer microwave and storage cabinets. Adjacent to the great room isi a custom built office providing a refined workspace with built-in shelving, cabinetry and a soapstone countertop. The luxurious primary suite is a true retreat, boasting a spa-like en-suite bath with a oversized separate shower, stand alone tub, a water closet with a bidet equipped toilet, quartz countertops double, undermounted vanities and 3 inset mirrors over the counter. The impressive walk-in closet/dressing area includes wall-hanging extenders, built-in cabinetry, shelving and a high end stackable washer/dryer for ultimate convenience. Completing this magnificent home is a 3-car attached, rear entry covered garage with ample off street parking. This exquisite property is a must-see, offering timeless sophistication and superior craftmanship throughout. Brusly School District.
| Price History | |
|---|---|
| 7/9/2026 | Listed $899,000 |
| 8/4/2026 | 1$889,000 |
General Features
| Sewer | Mechan. Sewer |
|---|---|
| Heating | Central |
| Cooling | Central Air,Ceiling Fan(s) |
| Roof | Shingle |
| Appliances | Dishwasher,Disposal,Microwave,Refrigerator,Double Oven,Stainless Steel Appliance(s) |
| Gas Y/N | City/Parish |
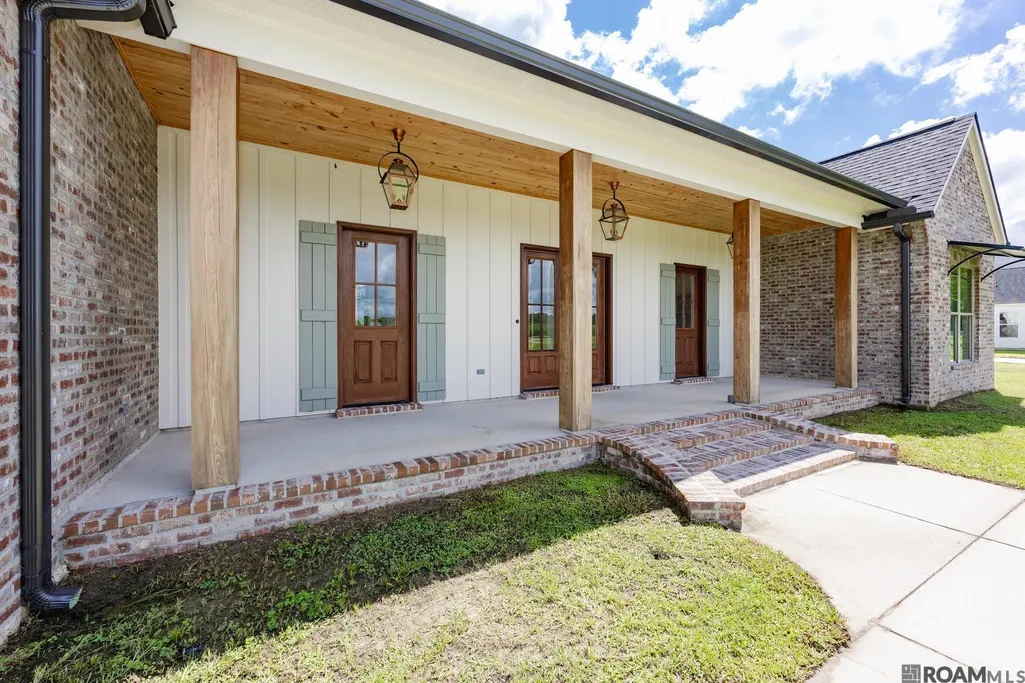
| Patio/Porch Features | Covered,Patio: Open,Patio: Concrete |
| Architectural Style | Traditional |
| Security Features | Smoke Detector(s) |
| Construction Materials | Brick Siding,Cement Fiber Siding,Brick |
| Year Built | 2025 |
| Stories Count | 1 |
| Property Subtype | Detached Single Family |
| Assoc Fee Paid Per | Annually |
| County | West Baton Rouge |
| New Construction | false |
| Property Type | Residential |
| Attached Garage | true |
| Subdivision Name | Rural Tract (no Subd) |
| Garage Y/N | true |
| Full Baths | 3 |
| Status | Pending |
| Directions | Take Hwy 1 to Brusly, right turn onto W. St Francis, left onto Labauve Dr curves into Choctaw Rd, right onto Ellwood Dr., next left, house on the right, sign in yard. |
| City | Brusly |
| High School District | West BR Parish |
| MLS Area | WBR MLS Area 70 |
| Lot Size Square Feet | 76230 |
| Carport Y/N | false |
| Home Warranty Y/N | false |
| Virtual Tour | https://vimeo.com/1208295283?fl=tl&fe=ec |
| Building Area Units | Square Feet |
| Primary Bedroom Level | First |
| Living Area Units | Square Feet |
| Builder Name | Allain's, LLC |
| Standard Status | Pending |
| Middle/Junior School District | West BR Parish |
| Elementary School District | West BR Parish |
| First Bedroom Level | First |
| First Bedroom Width | 11 |
| Legal Description | TRACT E-2-B CONT 1.757 AC AC SEC 60 T8S R12E 37-12B (MB9 P175) |
Interior Features
| Interior Amenities | Breakfast Bar,Eat-in Kitchen,Attic Access,Ceiling 9'+,Beamed Ceilings,Cathedral Ceiling(s),Tray Ceiling(s),Ceiling Varied Heights,Vaulted Ceiling(s),Sound System,Attic Storage,Walk-Up Attic |
|---|---|
| Flooring | Carpet,VinylTile Floor |
| Fireplace Features | 1 Fireplace,Gas Log,Ventless |
| Kitchen Level | First |
| Air Conditioning Y/N | true |
| Heating Y/N | true |
| Fireplace Y/N | true |
| Laundry Features | Electric Dryer Hookup,Washer Hookup,Inside,Washer/Dryer Hookups |
| Total Bedrooms | 5 |
| LivingAreaSource | Plans |
| Kitchen Features | Counters Solid Surface,Kitchen Island,Pantry,Cabinets Custom Built |
| Total Baths | 4 |
| 1/2 Baths | 1 |
| Primary Bathroom Features | Bidet,Double Vanity,Dressing Area,Walk-In Closet(s),Separate Shower,Soaking Tub,Water Closet |
| Kitchen Area | 286.5 |
| Kitchen Width | 15 |
| Primary on Main | 174.27 |
| Second Bedroom Width | 11.1 |
| Bedroom 3 Area | 217.8 |
| Bedroom 3 Width | 13.2 |
| Primary Bedroom Area | 237.12 |
| Primary Bedroom Features | En Suite Bath,Ceiling 9ft Plus,Ceiling Fan(s),Tray Ceiling(s),Split |
| Primary Bedroom Width | 15.2 |
| Bedroom 3 Level | First |
| Second Bedroom Level | First |
Exterior Features
| Exterior Amenities | Lighting |
|---|---|
| Fencing | None |
| Parking Features | 3 Cars Park,Attached,Covered,Garage Faces Rear,Off Street,Concrete,Garage Door Opener |
| Water Source | Public |
| Total Parking | 3 |
| Lot Size Area | 1.75 |
| Foundation Details | Slab: Post Tension Found |
| Building Area Total | 5554 |
| Lot Dimensions | 145 x 528 |
| Lot Size Acres | 1.75 |
| Frontage Length | 145 |
Amenities
- Foreclosure
- Views
- Short Sale
- New Construction
- Adult 55+
- Lease To Own
- No HOA Fees
- Furnished
- Primary On Main
- Air Conditioning
- Seller Finance
- Green
- Fixer Upper
- Horse
- Golf
- Fireplace
- Deck
- Garage
- Basement
- Pool
Property vs Single Family Average in 70719
Price
Year Built

 The multiple listing information is provided by the Greater Baton Rouge Association of REALTORS®, Inc. multiple listing service from a copyrighted compilation of listings. The compilation of listings and each individual listing are ©2026 MLS. All Rights Reserved. The information provided is for clients' personal, non-commercial use and may not be used for any purpose other than to identify prospective properties clients may be interested in purchasing. All properties are subject to prior sale
 Copyright © 2026 New Orleans Metropolitan Association of REALTORS®, Inc. All Rights Reserved. The sharing of MLS database, or any portion thereof, with any unauthorized third party is strictly prohibited. Information contained on this site is believed to be reliable; yet, users of this web site are responsible for checking the accuracy, completeness, currency, or suitability of all information. Neither the New Orleans Metropolitan Association of REALTORS®, Inc. nor the Gulf South Real
 The data relating to real estate for sale on this website comes in part from the IDX Program of the REALTOR Association of Acadiana MLS. This IDX information is provided exclusively for consumer's personal, non-commercial use. It may not be used for any purpose other than to identify prospective properties consumers may be interested in purchasing. Data is deemed reliable but is not guaranteed accurate by the MLS.
Copyright © 2026 REALTOR® Association of Acadiana MLS. All rights rese
The data relating to real estate for sale on this website comes in part from the IDX Program of the REALTOR Association of Acadiana MLS. This IDX information is provided exclusively for consumer's personal, non-commercial use. It may not be used for any purpose other than to identify prospective properties consumers may be interested in purchasing. Data is deemed reliable but is not guaranteed accurate by the MLS.
Copyright © 2026 REALTOR® Association of Acadiana MLS. All rights rese
 MLS United® - All information deemed reliable but not guaranteed. All properties are subject to prior sale, change, or withdrawal. Neither listing broker(s) or information provider(s) shall be responsible for any typographical errors, misinformation, misprints and shall be held totally harmless. Listing(s) information is provided for consumer's personal, non-commercial use and may not be used for any purpose other than to identify prospective properties consumers may be interested in purchasing.
