
Price Reduction
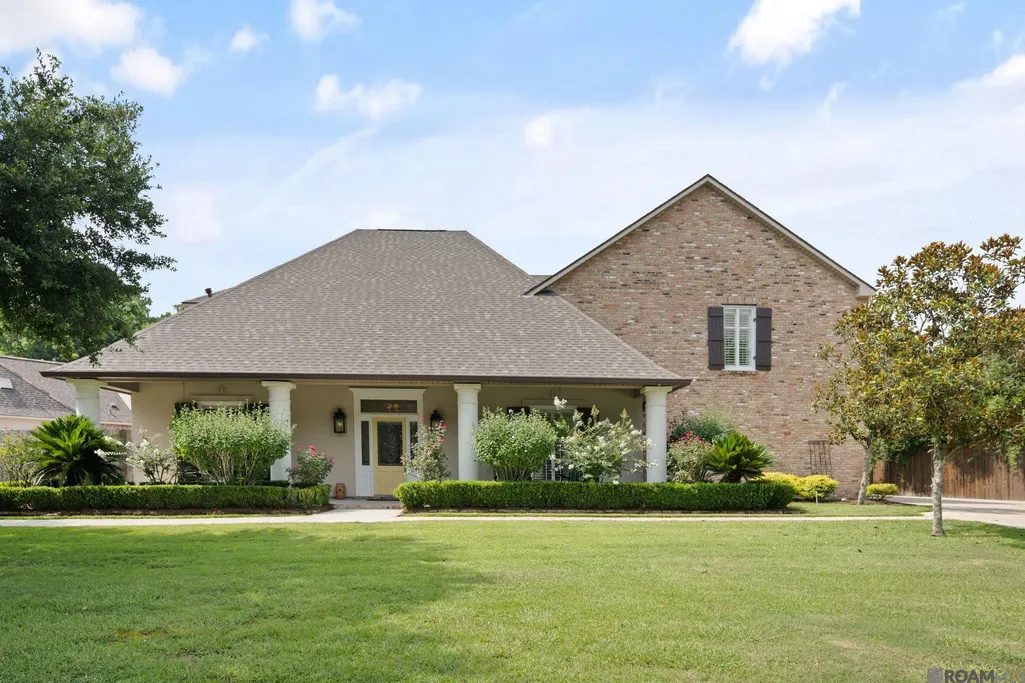
Address
2817 Laurel Estates Ct, Baton Rouge, LA
Price
$ 925,000
Property Attributes
- MLS#2026011341
- TypeSingle Family
- Listing Status Active
- ParishEast Baton Rouge
- CityBaton Rouge
- AreaEBR MLS Area 52
- NeighborhoodLaurel Estates
- Zip70820
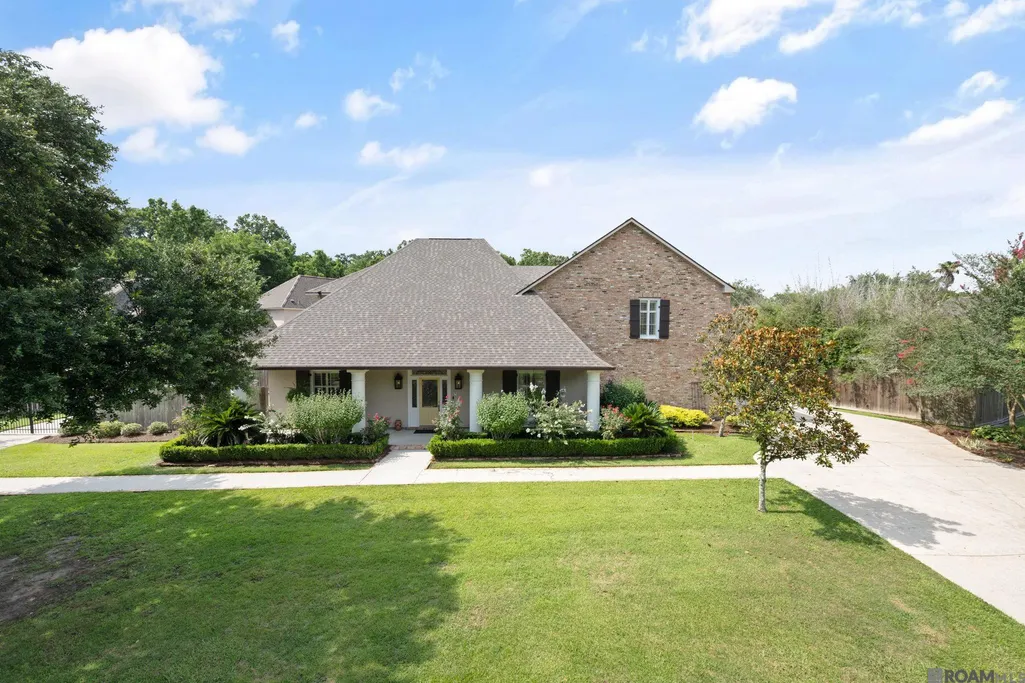
- StyleTraditional
- Year Built1997
- Price$ 925,000
- Bedrooms6
- Full Bathrooms4
- Half Bathrooms0
- Sqr Footage5078
- Lot Size0.42 Acres
Data Source:
Greater Baton Rouge MLS (GBRAR)
Property Description
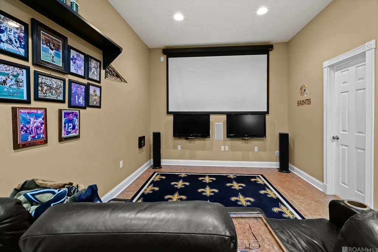
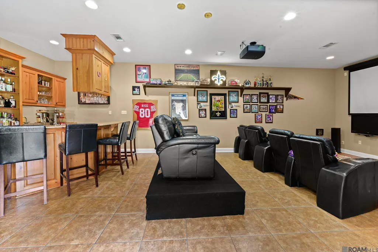
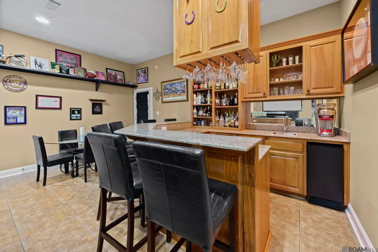
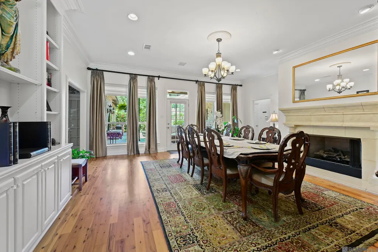
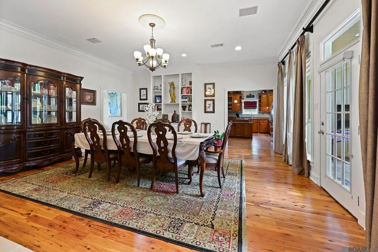
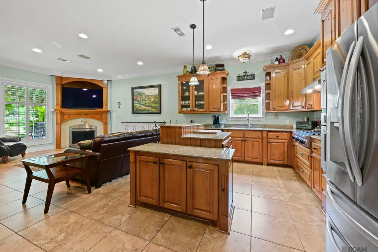
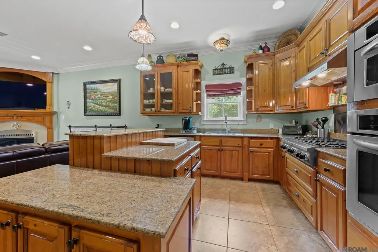
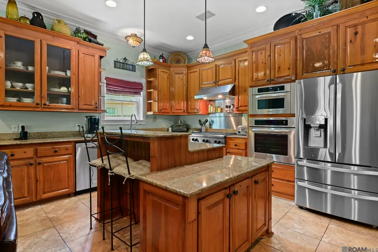
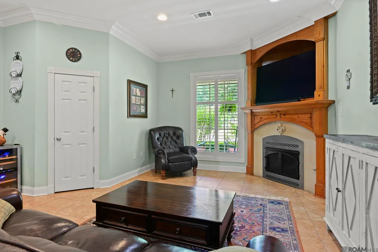
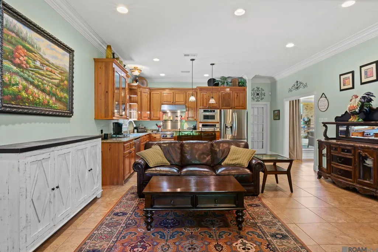
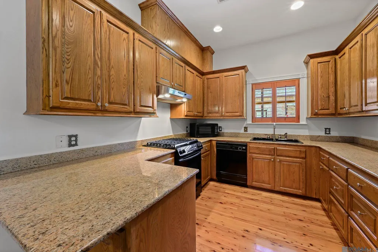
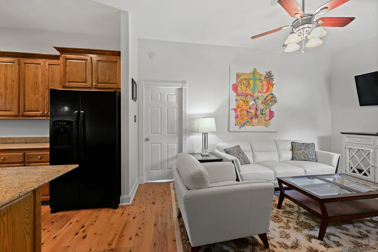
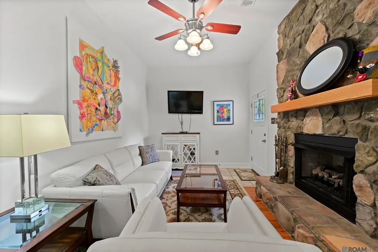
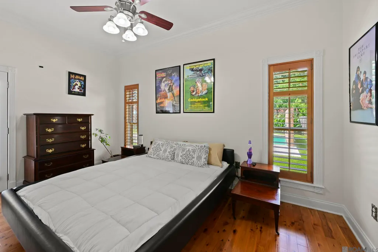
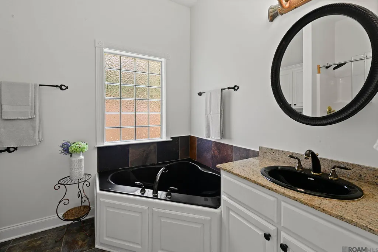
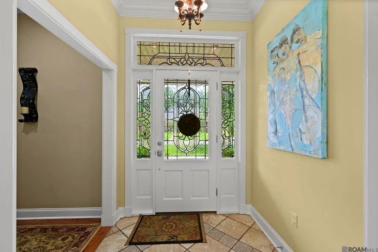
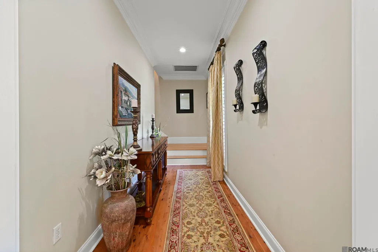
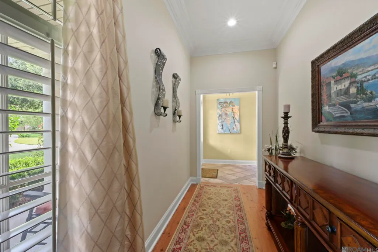
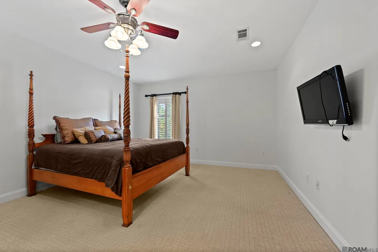
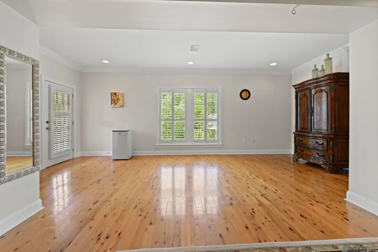
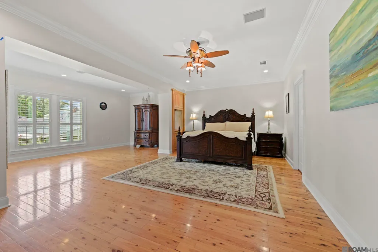
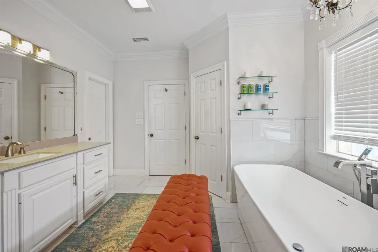
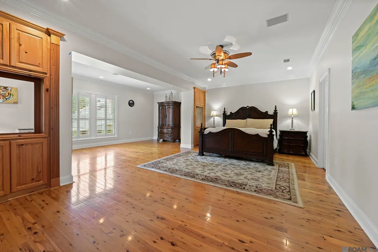
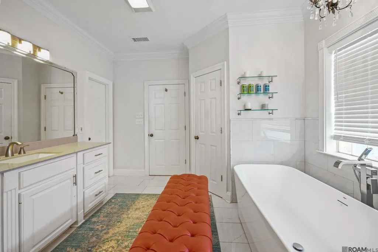
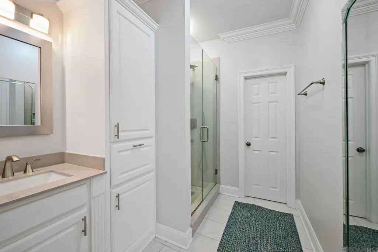
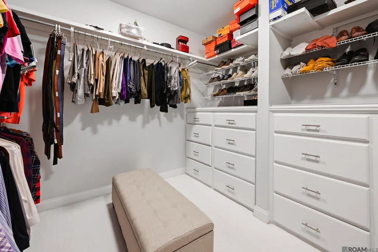
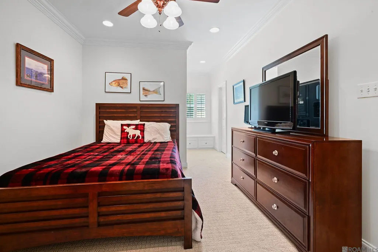
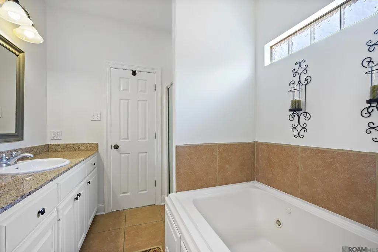
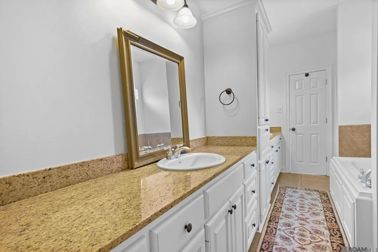
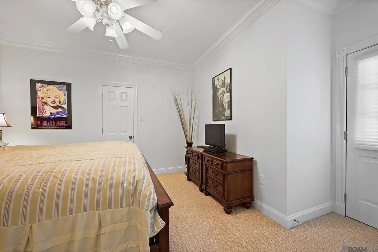
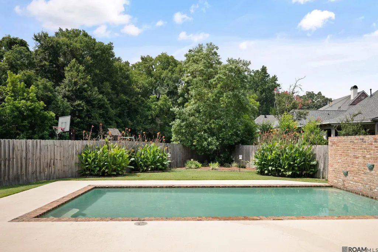
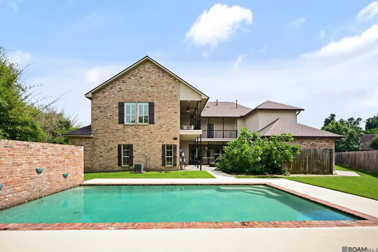
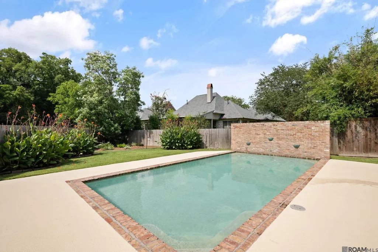
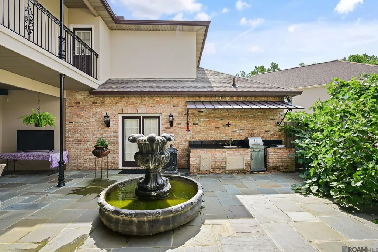
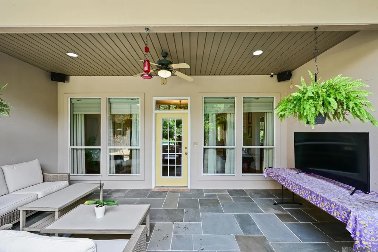
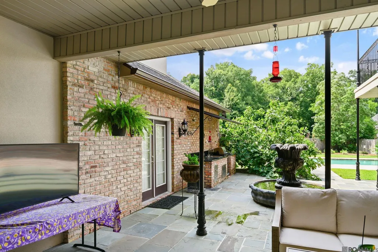
Incredible find near LSU! This gorgeous home is perfect for entertaining, a large family or someone that needs an in law suite. The first floor has a large chef's kitchen, granite counters, cypress cabinets, huge walk in pantry that opens to the dining area with a fireplace. The living area has a fireplace along with cypress flooring looking out to the courtyard, patio and pool and outdoor kitchen. The game room/media room has a full bar with granite counters and a 110 inch projector screen, 2 other tv's and a full bath. This room also is accessible to the courtyard and pool for entertaining. Also on the first floor is a full in-law suite complete with a second full kitchen, laundry, bed room, his/her closets and a full bath. This also has a separate entrance for privacy and opens to the pool as well. The second floor contains a wrap around balcony, 4 bedrooms, jack-n-jill bath and a separate laundry. Additionally, the primary bedroom is massive!! The primary bath includes 2 walk in closets with lots of built ins, 2 vanities, soaking tub and custom shower. The counters and shower walls are marble and the flooring is porcelain. This home has 3 AC units, 3 fireplaces, a whole home generator, several fountains and parking for at least 6 vehicles, and lots of storage. This is a very unique find within 5 minutes of campus or 10 minutes of downtown.
| Price History | |
|---|---|
| 6/19/2026 | Listed $995,000 |
| 7/29/2026 | 5$949,000 |
| 8/21/2026 | Listed $945,000 |
| 8/29/2026 | Listed $944,000 |
| 9/21/2026 | 2$925,000 |
General Features
| Sewer | Public Sewer |
|---|---|
| Heating | 2 or More Units Heat,Central,Gas Heat |
| Cooling | 2 or More Units Cool,Central Air |
| Roof | Composition |
| Appliances | Gas Cooktop,Dishwasher,Disposal,Microwave,Range/Oven,Refrigerator,Self Cleaning Oven,Range Hood,Stainless Steel Appliance(s) |
| HOA Fee | 700 |
| Gas Y/N | Delta Utilities |
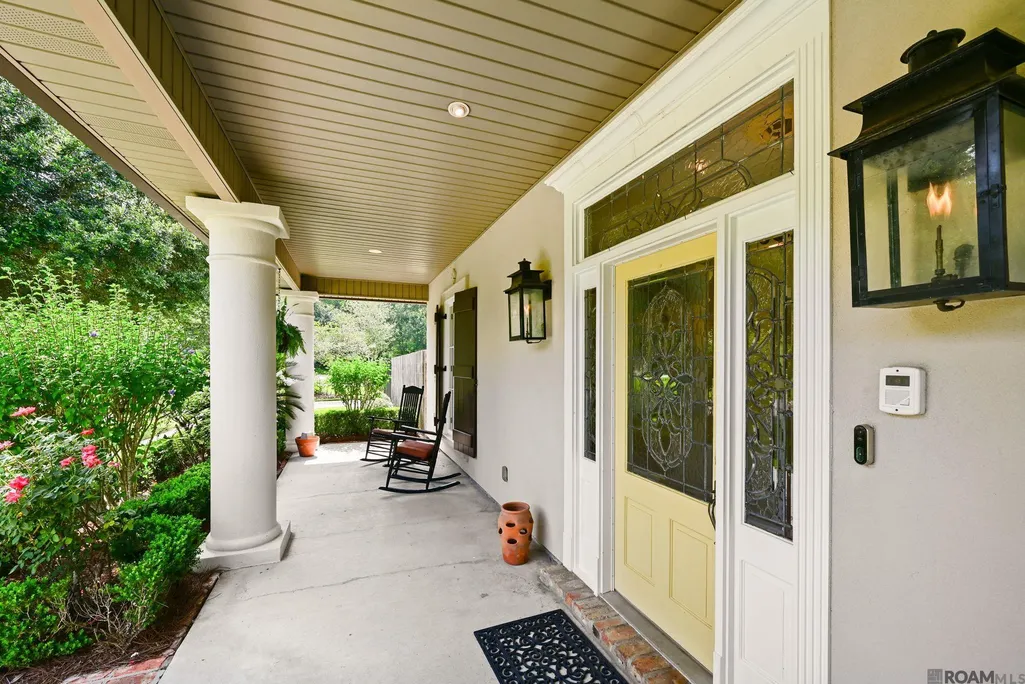
| Patio/Porch Features | Covered,Patio: Open,Porch |
| Architectural Style | Traditional |
| Pool Features | In Ground,Gunite,Heated |
| Construction Materials | Brick Siding,Stucco Siding,Vinyl Siding |
| Year Built | 1997 |
| Stories Count | 2 |
| Property Subtype | Detached Single Family |
| Assoc Fee Paid Per | Annually |
| County | East Baton Rouge |
| New Construction | false |
| Property Type | Residential |
| HOA | true |
| Attached Garage | false |
| Subdivision Name | Laurel Estates |
| Garage Y/N | true |
| Other Structures | Guest House |
| Full Baths | 4 |
| Status | Active |
| Directions | Brightside to Riverbend. Take Riverbend all the way back to lake then right and first right. House on the right. |
| City | Baton Rouge |
| High School District | East Baton Rouge |
| MLS Area | EBR MLS Area 52 |
| Lot Size Square Feet | 18295.2 |
| Carport Y/N | false |
| Home Warranty Y/N | false |
| Building Area Units | Square Feet |
| Primary Bedroom Level | Second |
| Living Area Units | Square Feet |
| Standard Status | Active |
| Middle/Junior School District | East Baton Rouge |
| Elementary School District | East Baton Rouge |
| First Bedroom Level | Second |
| First Bedroom Width | 12 |
| Legal Description | WARD: 1-3, SUBDIVISION: LAUREL ESTATES, LOT: 61. 2ND FILING. RESUB. 1999. |
Interior Features
| Fireplace Features | Gas Log |
|---|---|
| Kitchen Level | First |
| Air Conditioning Y/N | true |
| Heating Y/N | true |
| Window Features | Storm Window(s),Storm Shutters,Screens |
| Fireplace Y/N | true |
| Total Bedrooms | 6 |
| Living Room Level | First |
| LivingAreaSource | Measured |
| Kitchen Features | Granite Counters,Pantry,Cabinets Custom Built |
| Total Baths | 4 |
| Primary Bathroom Features | Double Vanity,2 Closets or More,Walk-In Closet(s),Separate Shower,Soaking Tub,Water Closet |
| Kitchen Area | 273.76 |
| Kitchen Width | 16 |
| Primary on Main | 134.431 |
| Second Bedroom Width | 12.1 |
| Bedroom 3 Area | 115.7 |
| Bedroom 3 Width | 13 |
| Bedroom 4 Area | 143.938 |
| Bedroom 4 Width | 15.8 |
| Dining Room Width | 12 |
| Living Room Area | 352.8 |
| Living Room Width | 18 |
| Primary Bedroom Area | 519.975 |
| Primary Bedroom Features | 2 Closets or More,Ceiling 9ft Plus,Ceiling Fan(s),Walk-In Closet(s),Sitting/Office Area,Remote |
| Primary Bedroom Width | 22.5 |
| Dining Room Level | First |
| Dining Room Area | 205.32 |
| Bedroom 4 Level | First |
| Bedroom 3 Level | Second |
| Second Bedroom Level | Second |
| Bathroom 1 Level | First |
Exterior Features
| Exterior Amenities | Balcony,Landscaped,Outdoor Speakers,Outdoor Kitchen,Lighting,Courtyard,Rain Gutters |
|---|---|
| Fencing | Full,Privacy,Wood |
| Parking Features | 4+ Cars Park,Garage,RV/Boat Port Parking,Concrete,Driveway |
| Water Source | Public |
| Total Parking | 4 |
| Lot Size Area | 18295.2 |
| Foundation Details | Slab: Post Tension Found |
| Building Area Total | 7199 |
| Lot Dimensions | 194x211x182 |
| Lot Size Acres | 0.42 |
| Other Equipment | Generator: Whole House |
Amenities
- Foreclosure
- Views
- Short Sale
- New Construction
- Adult 55+
- Lease To Own
- No HOA Fees
- Furnished
- Primary On Main
- Air Conditioning
- Seller Finance
- Green
- Fixer Upper
- Horse
- Golf
- Fireplace
- Deck
- Garage
- Basement
- Pool
Property vs Single Family Average in 70820
Price
Year Built

 The multiple listing information is provided by the Greater Baton Rouge Association of REALTORS®, Inc. multiple listing service from a copyrighted compilation of listings. The compilation of listings and each individual listing are ©2026 MLS. All Rights Reserved. The information provided is for clients' personal, non-commercial use and may not be used for any purpose other than to identify prospective properties clients may be interested in purchasing. All properties are subject to prior sale
 Copyright © 2026 New Orleans Metropolitan Association of REALTORS®, Inc. All Rights Reserved. The sharing of MLS database, or any portion thereof, with any unauthorized third party is strictly prohibited. Information contained on this site is believed to be reliable; yet, users of this web site are responsible for checking the accuracy, completeness, currency, or suitability of all information. Neither the New Orleans Metropolitan Association of REALTORS®, Inc. nor the Gulf South Real
 The data relating to real estate for sale on this website comes in part from the IDX Program of the REALTOR Association of Acadiana MLS. This IDX information is provided exclusively for consumer's personal, non-commercial use. It may not be used for any purpose other than to identify prospective properties consumers may be interested in purchasing. Data is deemed reliable but is not guaranteed accurate by the MLS.
Copyright © 2026 REALTOR® Association of Acadiana MLS. All rights rese
The data relating to real estate for sale on this website comes in part from the IDX Program of the REALTOR Association of Acadiana MLS. This IDX information is provided exclusively for consumer's personal, non-commercial use. It may not be used for any purpose other than to identify prospective properties consumers may be interested in purchasing. Data is deemed reliable but is not guaranteed accurate by the MLS.
Copyright © 2026 REALTOR® Association of Acadiana MLS. All rights rese
 MLS United® - All information deemed reliable but not guaranteed. All properties are subject to prior sale, change, or withdrawal. Neither listing broker(s) or information provider(s) shall be responsible for any typographical errors, misinformation, misprints and shall be held totally harmless. Listing(s) information is provided for consumer's personal, non-commercial use and may not be used for any purpose other than to identify prospective properties consumers may be interested in purchasing.
