
Waterfront
Address
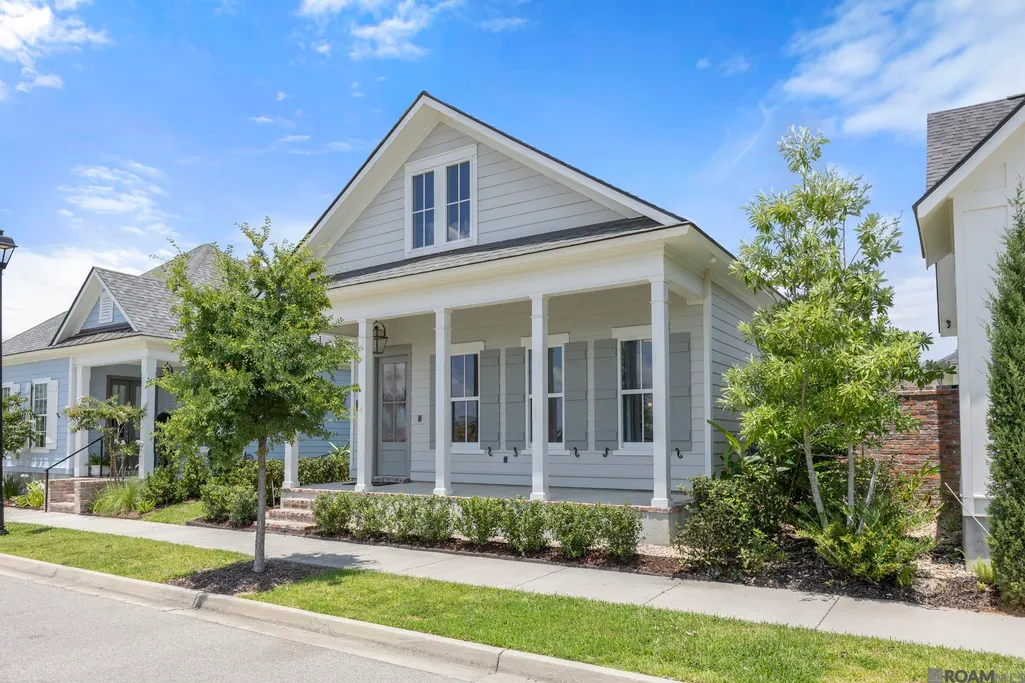
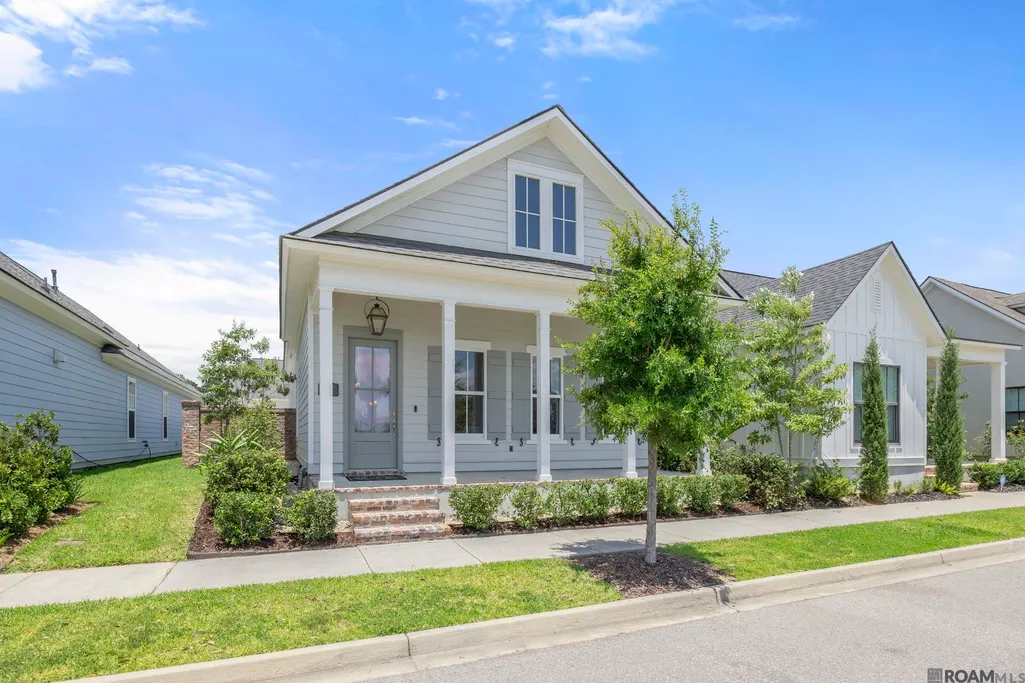
13925 Appleby Way, Baton Rouge, LA
Price
$ 419,900
Property Attributes
- MLS#2026010968
- TypeSingle Family
- Listing Status Active
- ParishEast Baton Rouge
- CityBaton Rouge
- AreaEBR MLS Area 43
- NeighborhoodMaterra
- Zip70817
- StyleCottage
- Year Built2021
- Price$ 419,900
- Bedrooms3
- Full Bathrooms2
- Half Bathrooms0
- Sqr Footage1470
- Lot Size0.092 Acres
Data Source:
Greater Baton Rouge MLS (GBRAR)
Property Description
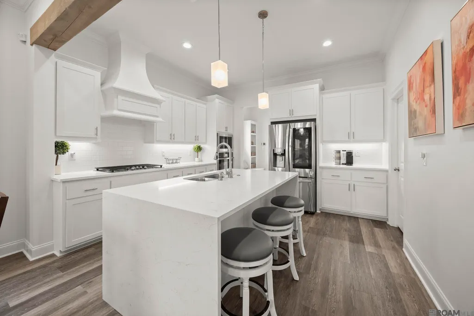
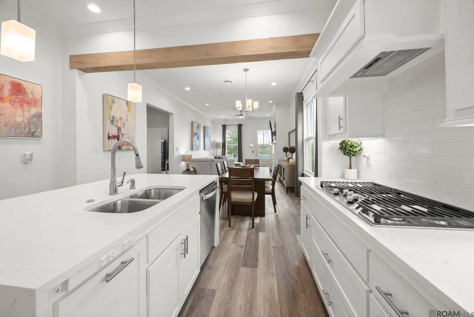
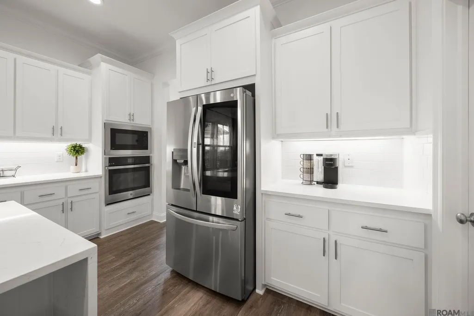
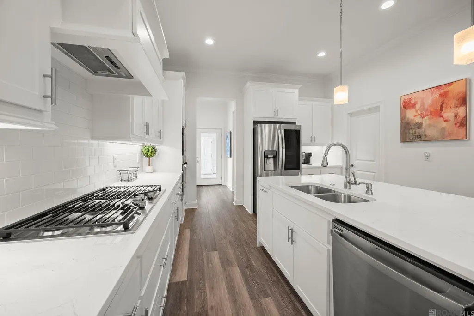
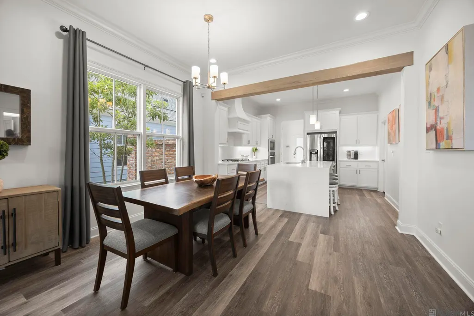
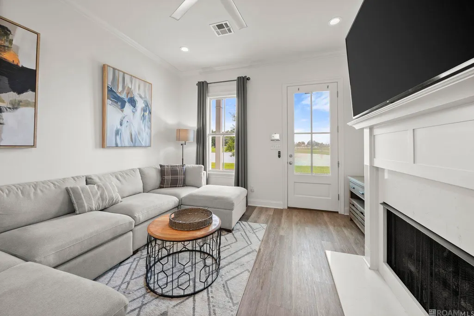
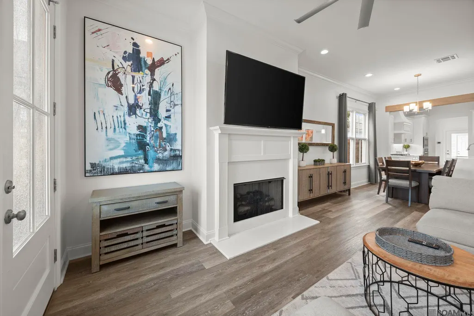
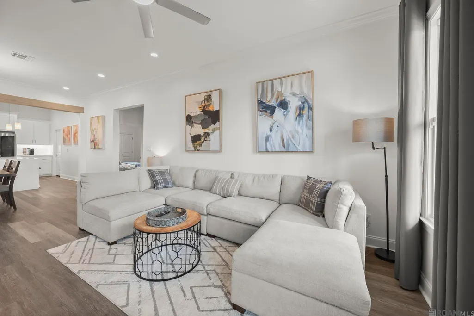
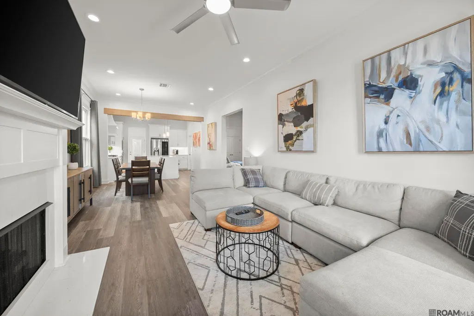
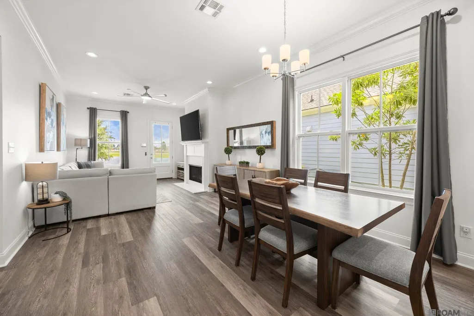
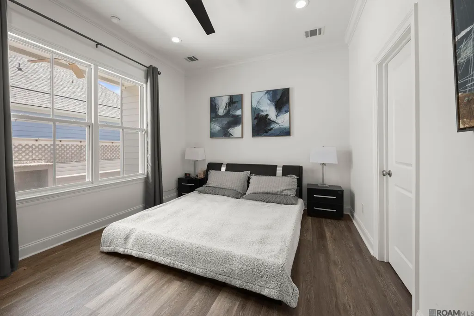
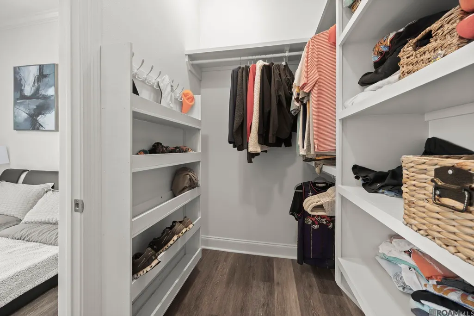
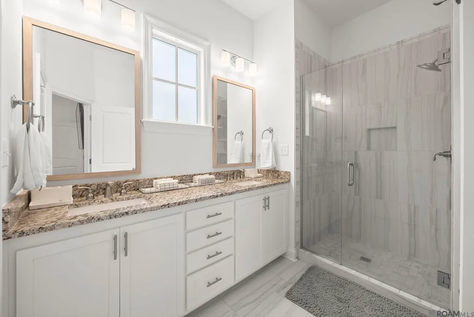
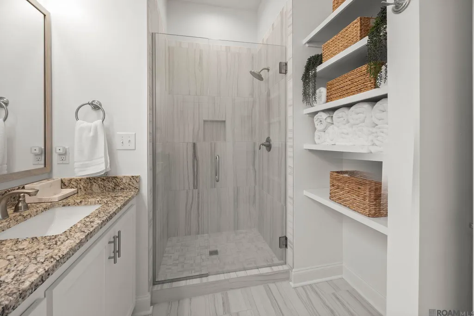
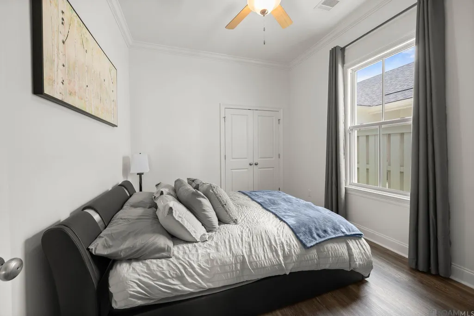
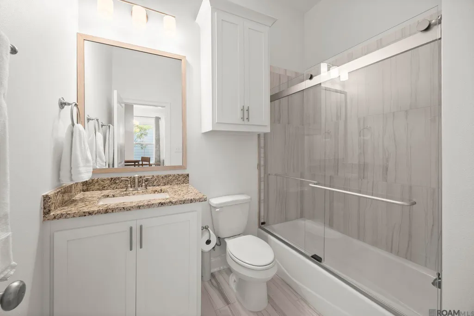
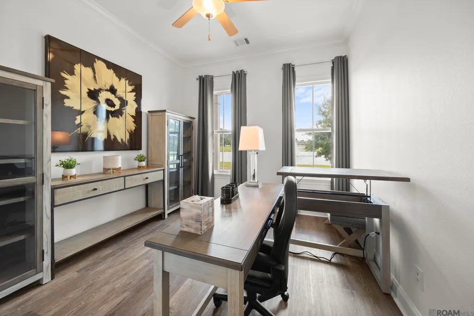
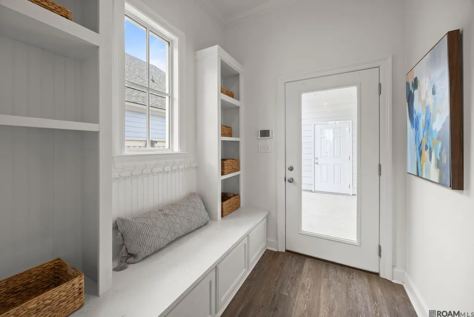
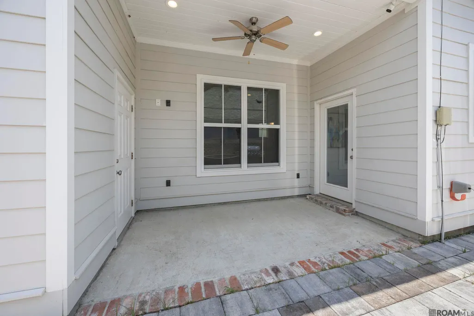
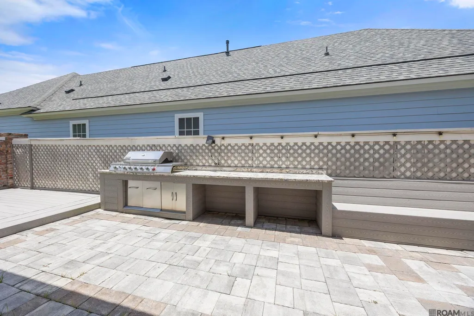
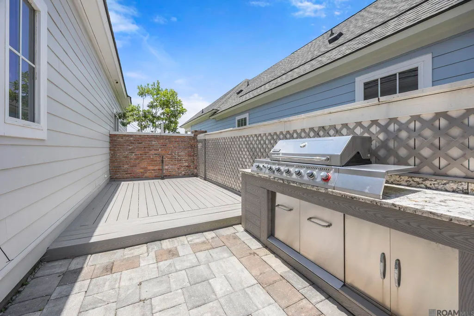
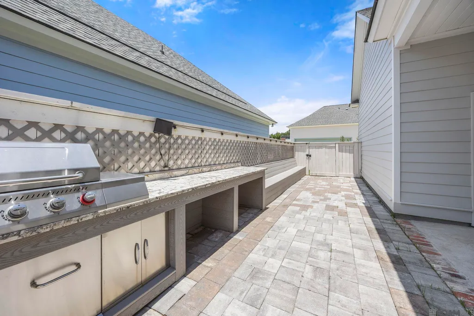
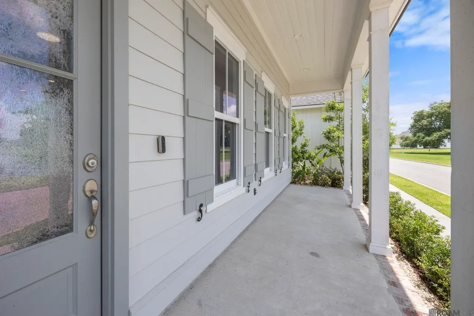
Stunning waterfront home for sale in Materra! Located at 13928 Appleby Way, this immaculate 3-bedroom, 2-bathroom luxury property seamlessly combines contemporary elegance with premium neighborhood amenities. Step inside to an open-concept living area highlighted by a beautiful quartz fireplace and a chef-inspired kitchen. The kitchen features professional gas cooktop cooking, stainless steel appliances, crisp subway tile, and a striking quartz waterfall island. High-end details continue throughout, including a custom built-in mudroom at the rear entryway. The primary suite is a true retreat, boasting a massive walk-in shower with sleek glass shower doors, a double vanity, and elegant granite counters. Your private outdoor oasis awaits with a waterfront lot, custom deck, professional outdoor kitchen, seating area, and a fully fenced yard. Complete with a 2-car garage, this home offers unmatched luxury living just steps from the top-rated BASIS Baton Rouge Materra Campus and local medical hubs. Plus beat the heat at new neighborhood pool! Schedule your tour today!
| Price History | |
|---|---|
| 6/15/2026 | Listed $419,900 |
General Features
| Sewer | Public Sewer |
|---|---|
| Heating | Central |
| Cooling | Central Air,Ceiling Fan(s) |
| Roof | Shingle |
| Appliances | Gas Cooktop,Dishwasher,Disposal,Microwave,Refrigerator,Oven,Separate Cooktop,Stainless Steel Appliance(s) |
| HOA Fee | 850 |
| Gas Y/N | Entergy |
| Association Fee Includes | Accounting,Common Areas,Maint Subd Entry HOA |
| Patio/Porch Features | Deck,Covered |
| Architectural Style | Cottage |
| Security Features | Smoke Detector(s) |
| Construction Materials | Cement Fiber Siding,Frame |
| Year Built | 2021 |
| View | Water |
| Stories Count | 1 |
| Property Subtype | Detached Single Family |
| Waterfront Features | Lake Front |
| Community Features | Clubhouse,Community Pool |
| Assoc Fee Paid Per | Annually |
| County | East Baton Rouge |
| New Construction | false |
| Property Type | Residential |
| HOA | true |
| Attached Garage | false |
| Subdivision Name | Materra |
| Garage Y/N | true |
| Full Baths | 2 |
| Status | Active |
| Directions | Airline Hwy. to Materra, enter from Materra Blvd. Left on McCall Drive, right on Appleby Way, home is second house on left. |
| City | Baton Rouge |
| High School District | East Baton Rouge |
| MLS Area | EBR MLS Area 43 |
| Lot Size Square Feet | 4007.52 |
| Carport Y/N | false |
| Home Warranty Y/N | false |
| Building Area Units | Square Feet |
| Primary Bedroom Level | First |
| Living Area Units | Square Feet |
| Builder Name | Level Construction & Development, LLC |
| Standard Status | Active |
| Middle/Junior School District | East Baton Rouge |
| Elementary School District | East Baton Rouge |
| First Bedroom Level | First |
| First Bedroom Width | 12 |
| Legal Description | Lot 16 of Materra |
Interior Features
| Interior Amenities | Breakfast Bar,Ceiling 9'+,Beamed Ceilings,Crown Molding |
|---|---|
| Flooring | Ceramic Tile |
| Fireplace Features | 1 Fireplace,Gas Log |
| Kitchen Level | First |
| Air Conditioning Y/N | true |
| Heating Y/N | true |
| Window Features | Window Treatments |
| Fireplace Y/N | true |
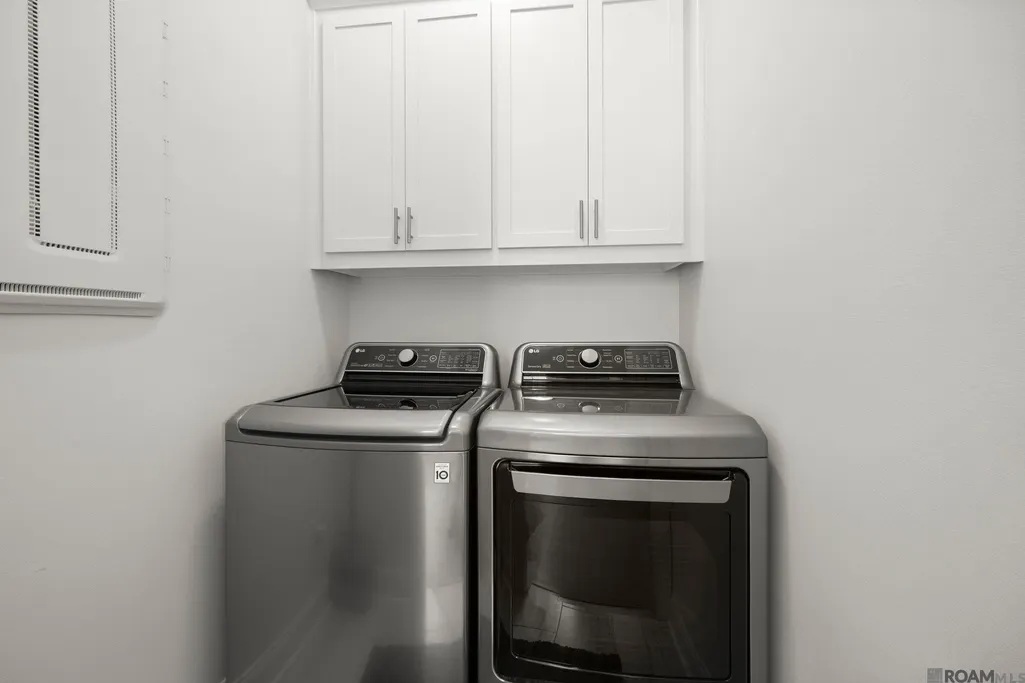
| Laundry Features | Inside |
| Total Bedrooms | 3 |
| Living Room Level | First |
| LivingAreaSource | Estimated |
| Kitchen Features | Counters Solid Surface,Kitchen Island,Pantry |
| Total Baths | 2 |
| Kitchen Area | 174.08 |
| Living Room Area | 207.24 |
| Primary Bedroom Area | 168.72 |
| Primary Bedroom Features | En Suite Bath,Ceiling 9ft Plus,Ceiling Fan(s) |
| Primary Bedroom Width | 15.2 |
| Dining Room Level | First |
| Dining Room Area | 146.652 |
Exterior Features
| Model | Kadair D |
|---|---|
| Exterior Amenities | Outdoor Grill,Landscaped,Outdoor Kitchen |
| Fencing | Partial |
| Parking Features | 2 Cars Park,Garage Faces Rear,Garage Door Opener |
| Water Source | Public |
| Total Parking | 2 |
| Lot Size Area | 4007.52 |
| Foundation Details | Slab: Post Tension Found |
| Building Area Total | 2222 |
| Lot Dimensions | 40 x 100.50 |
| Lot Size Acres | 0.092 |
| Waterfront Y/N | true |
Amenities
- Foreclosure
- Views
- Short Sale
- New Construction
- Adult 55+
- Lease To Own
- No HOA Fees
- Furnished
- Primary On Main
- Air Conditioning
- Seller Finance
- Green
- Fixer Upper
- Horse
- Golf
- Fireplace
- Deck
- Garage
- Basement
- Pool
Property vs Single Family Average in 70817
Price
Year Built

 The multiple listing information is provided by the Greater Baton Rouge Association of REALTORS®, Inc. multiple listing service from a copyrighted compilation of listings. The compilation of listings and each individual listing are ©2026 MLS. All Rights Reserved. The information provided is for clients' personal, non-commercial use and may not be used for any purpose other than to identify prospective properties clients may be interested in purchasing. All properties are subject to prior sale
 Copyright © 2026 New Orleans Metropolitan Association of REALTORS®, Inc. All Rights Reserved. The sharing of MLS database, or any portion thereof, with any unauthorized third party is strictly prohibited. Information contained on this site is believed to be reliable; yet, users of this web site are responsible for checking the accuracy, completeness, currency, or suitability of all information. Neither the New Orleans Metropolitan Association of REALTORS®, Inc. nor the Gulf South Real
 The data relating to real estate for sale on this website comes in part from the IDX Program of the REALTOR Association of Acadiana MLS. This IDX information is provided exclusively for consumer's personal, non-commercial use. It may not be used for any purpose other than to identify prospective properties consumers may be interested in purchasing. Data is deemed reliable but is not guaranteed accurate by the MLS.
Copyright © 2026 REALTOR® Association of Acadiana MLS. All rights rese
The data relating to real estate for sale on this website comes in part from the IDX Program of the REALTOR Association of Acadiana MLS. This IDX information is provided exclusively for consumer's personal, non-commercial use. It may not be used for any purpose other than to identify prospective properties consumers may be interested in purchasing. Data is deemed reliable but is not guaranteed accurate by the MLS.
Copyright © 2026 REALTOR® Association of Acadiana MLS. All rights rese
 MLS United® - All information deemed reliable but not guaranteed. All properties are subject to prior sale, change, or withdrawal. Neither listing broker(s) or information provider(s) shall be responsible for any typographical errors, misinformation, misprints and shall be held totally harmless. Listing(s) information is provided for consumer's personal, non-commercial use and may not be used for any purpose other than to identify prospective properties consumers may be interested in purchasing.
