
Waterfront
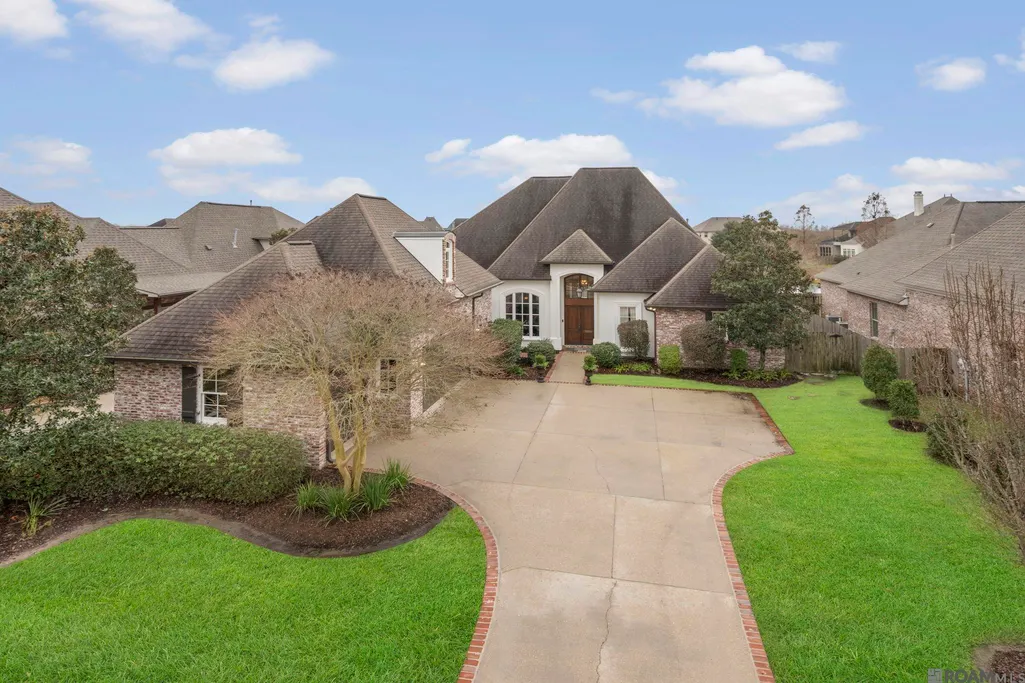
Address
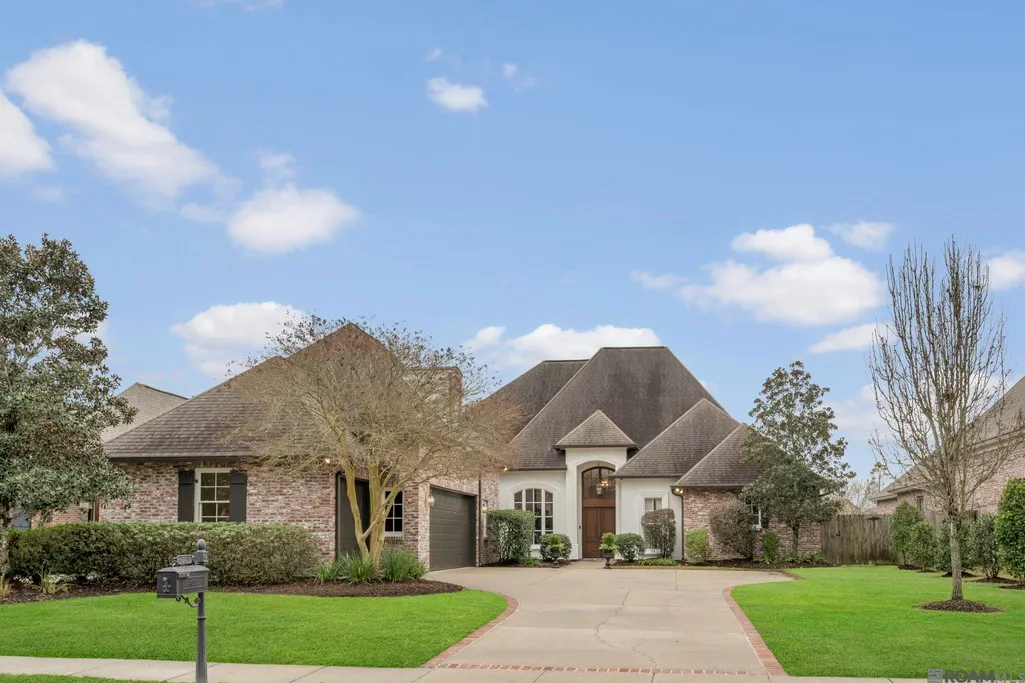
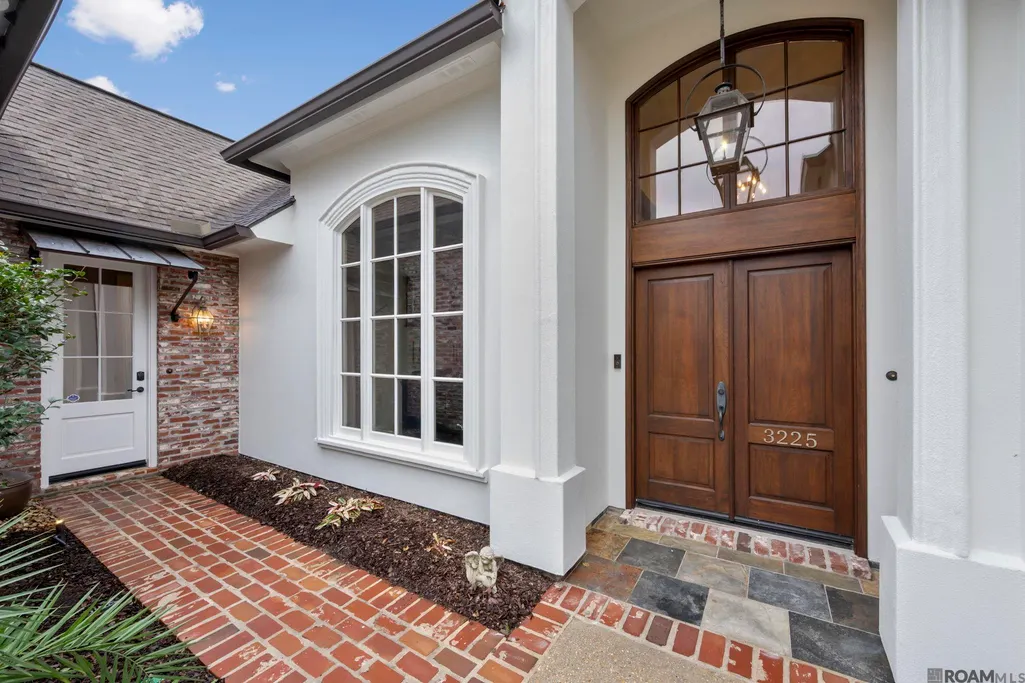
3225 Grand Way Ave, Baton Rouge, LA
Price
$ 799,900
Property Attributes
- MLS#2026001396
- TypeSingle Family
- Listing Status Pending Continue to Show
- ParishEast Baton Rouge
- CityBaton Rouge
- AreaEBR MLS Area 53
- NeighborhoodLexington Estates
- Zip70810
- StyleFrench
- Year Built2015
- Price$ 799,900
- Bedrooms5
- Full Bathrooms4
- Half Bathrooms0
- Sqr Footage3504
- Lot Size0.44 Acres
Data Source:
Greater Baton Rouge MLS (GBRAR)
Property Description
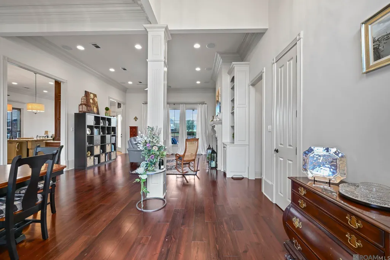
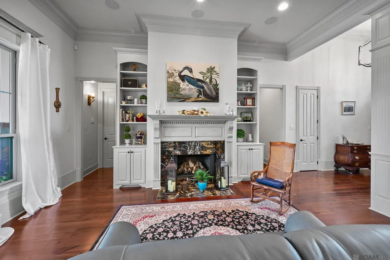
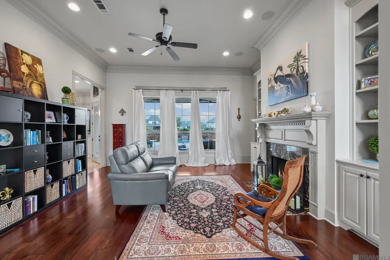
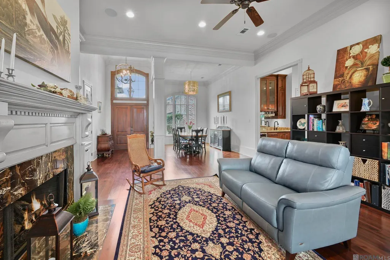
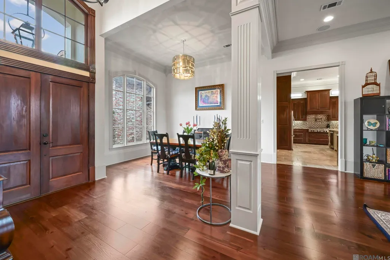
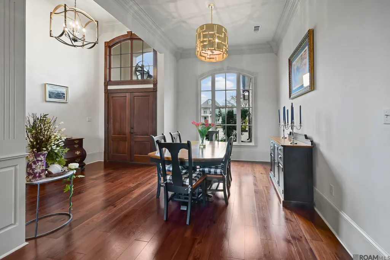
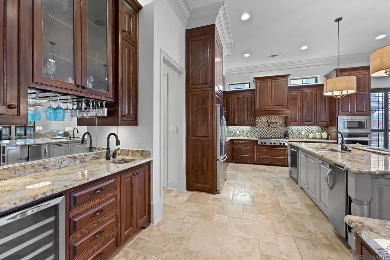
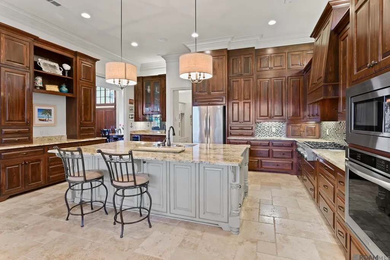
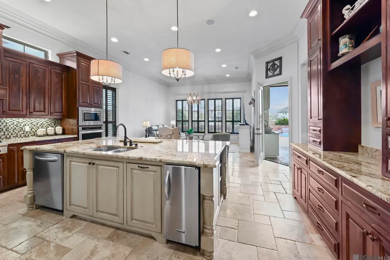
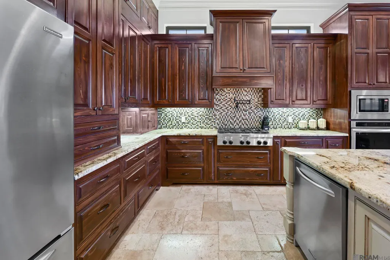
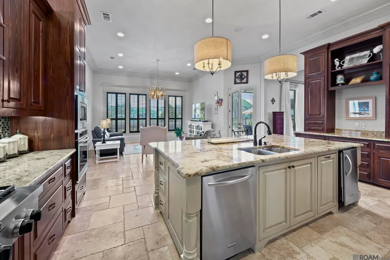
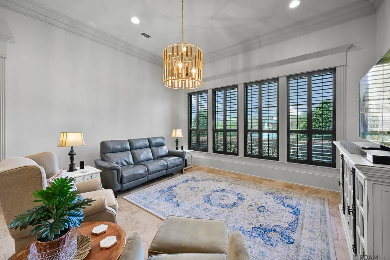
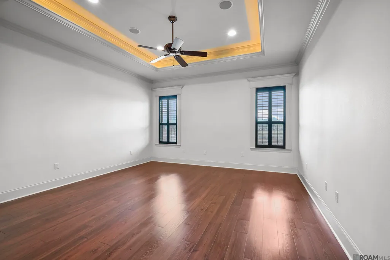
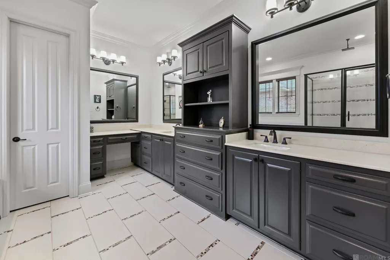
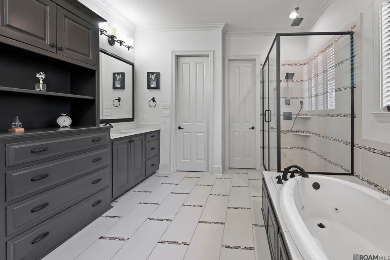
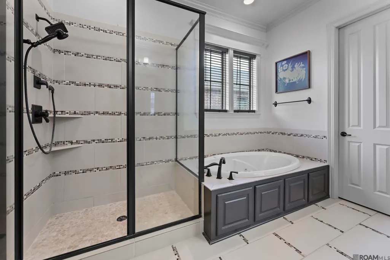
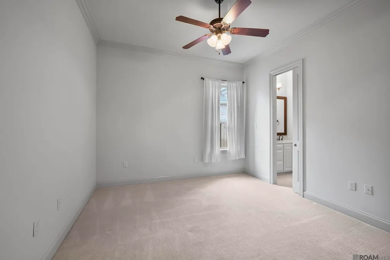
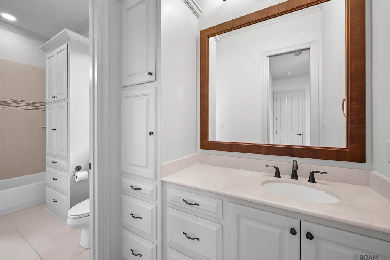
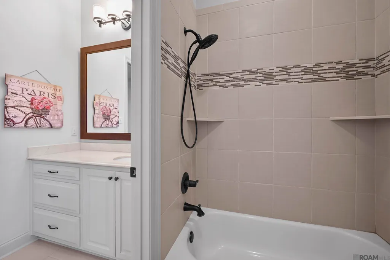
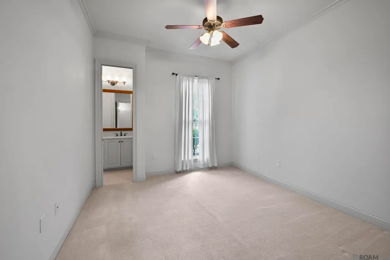
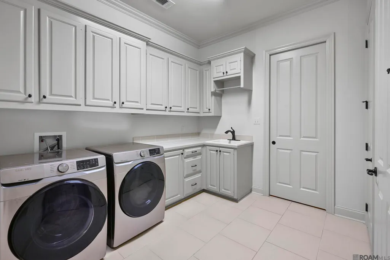
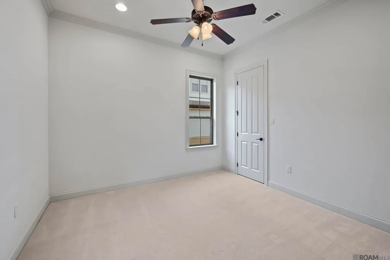
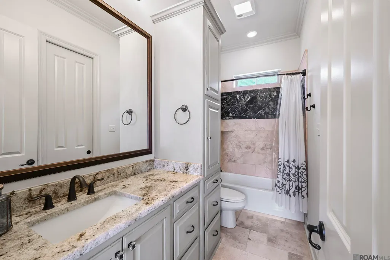
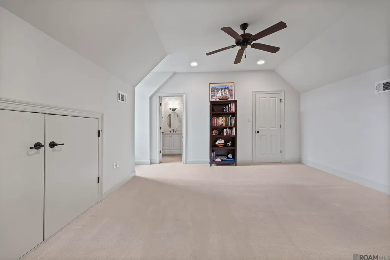
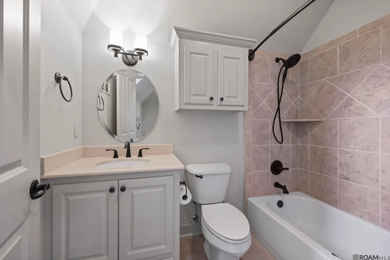
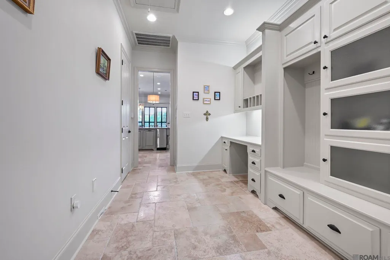
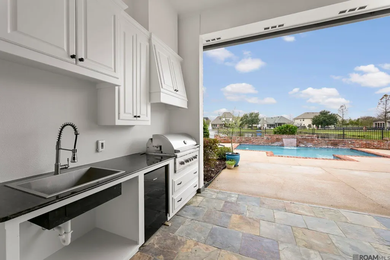
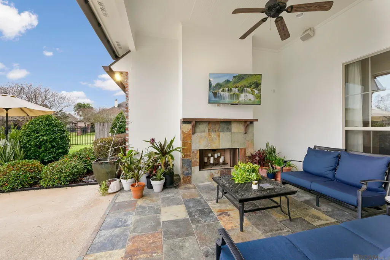
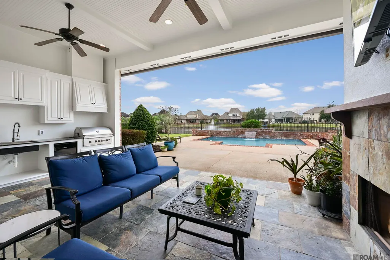
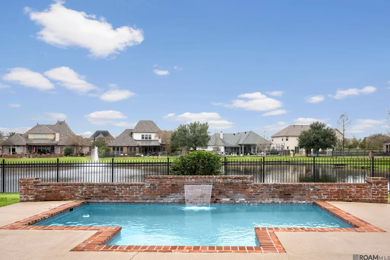
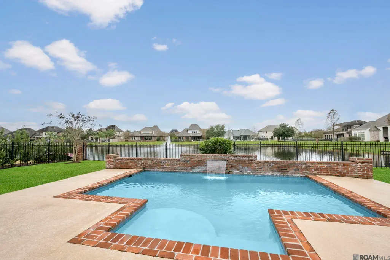
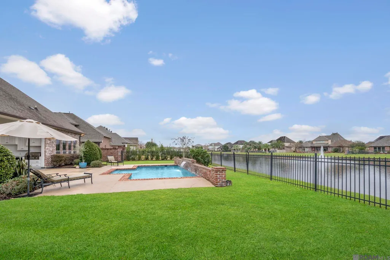
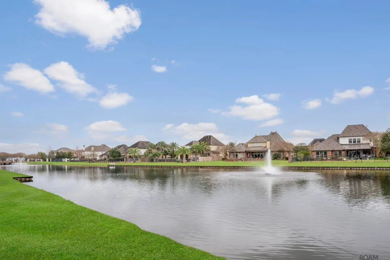
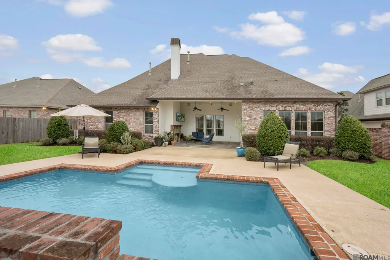
What a view! This stunning lakefront home with a custom pool is nestled in sought-after Lexington Estates, just minutes from LSU. From the moment you step inside, you’re greeted by breathtaking panoramic lake views that set the tone for this exceptional property. The sun-filled living room showcases soaring 12-foot ceilings, triple crown molding, classic built-ins, & an elegant marble gas fireplace—perfectly blending comfort & sophistication. Designed for both everyday living & entertaining, the gourmet chef’s kitchen is a showstopper, featuring a six-burner gas range with variable heat levels, KitchenAid appliances, silent dishwasher, ice maker, pot filler, custom cabinetry with spice drawers, abundant storage, & an oversized island topped with exquisite granite countertops. At the heart of the home, a stylish wet bar offers custom glassware storage, an undermount sink, & a wine refrigerator—ideal for hosting & entertaining with ease. The spacious primary suite is a private retreat with tranquil lake views & a luxurious spa-inspired bath complete with custom built-ins, soaking tub, & a stunning multi-head shower with rain feature. This well-appointed home offers five bedrooms plus a dedicated office with built-ins, perfect for students or professionals working from home. Upstairs, you’ll find a large private bedroom with a full bath—ideal for guests. Additional highlights include an oversized laundry room with sink, storage, & ironing board (washer & dryer included). The two-car garage provides extra storage along with a versatile third bay, perfect for a workshop, compact vehicle, or recreational equipment. Step outside to an entertainer’s dream: an expansive outdoor living area with a full kitchen (gas grill, refrigerator, sink), oversized fireplace, & a resort-style backyard. Unwind by the sparkling saltwater pool, enhanced by a soothing waterfall feature, & take in the peaceful lakefront setting. Luxury, Lifestyle, Location!
| Price History | |
|---|---|
| 1/23/2026 | Listed $899,900 |
| 2/27/2026 | 3$874,900 |
| 4/2/2026 | 3$849,900 |
| 5/8/2026 | 1$839,900 |
| 5/26/2026 | 2$825,000 |
| 7/2/2026 | 3$799,900 |
General Features
| Sewer | Public Sewer |
|---|---|
| Heating | 2 or More Units Heat,Gas Heat |
| Cooling | 2 or More Units Cool,Central Air,Zoned,Ceiling Fan(s) |
| Utilities | Cable Connected |
| Roof | Shingle |
| Appliances | Ice Maker,Dryer,Washer,Gas Cooktop,Dishwasher,Disposal,Ice Machine,Microwave,Range/Oven,Refrigerator,Stainless Steel Appliance(s) |
| HOA Fee | 900 |
| Gas Y/N | Entergy |
| Association Fee Includes | Common Areas,Maintenance Grounds,Maint Subd Entry HOA,Pool HOA,Common Area Maintenance |
| Patio/Porch Features | Covered,Patio: Open |
| Architectural Style | French |
| Pool Features | Gunite |
| Security Features | Security System,Smoke Detector(s) |
| Construction Materials | Brick Siding,Cement Fiber Siding,Stucco Siding,Frame |
| Year Built | 2015 |
| Stories Count | 2 |
| Property Subtype | Detached Single Family |
| Waterfront Features | Waterfront,Lake Front |
| Community Features | Community Pool,Playground |
| Assoc Fee Paid Per | Annually |
| County | East Baton Rouge |
| New Construction | false |
| Property Type | Residential |
| HOA | true |
| Attached Garage | false |
| Subdivision Name | Lexington Estates |
| Garage Y/N | true |
| Full Baths | 4 |
| Status | Pending Continue to Show |
| Directions | NICHOLSON TO LEXINGTON, LEFT ON GRAND WAY, TAKE RIGHT CIRVE, HOME IS ON THE RIGHT |
| City | Baton Rouge |
| High School District | East Baton Rouge |
| MLS Area | EBR MLS Area 53 |
| Lot Size Square Feet | 19166.4 |
| Carport Y/N | false |
| Spa Features | Bath |
| Home Warranty Y/N | false |
| Building Area Units | Square Feet |
| Primary Bedroom Level | First |
| Living Area Units | Square Feet |
| Standard Status | Pending |
| Middle/Junior School District | East Baton Rouge |
| Elementary School District | East Baton Rouge |
| First Bedroom Level | First |
| First Bedroom Width | 11.6 |
| Legal Description | WARD: 3-0, SUBDIVISION: LEXINGTONESTATES, LOT: 73. 1ST FILING.RESUB.2006.Property Characteristics |
Interior Features
| Interior Amenities | Eat-in Kitchen,Attic Access,Built-in Features,Ceiling 9'+,Ceiling Boxed,Ceiling Varied Heights,Computer Nook,Crown Molding,In-Law Floorplan,Wet Bar,Central Vacuum |
|---|---|
| Flooring | Carpet,Ceramic Tile,Wood |
| Fireplace Features | Outside,2 Fireplaces,Gas Log |
| Kitchen Level | First |
| Air Conditioning Y/N | true |
| Heating Y/N | true |
| Window Features | Window Treatments |
| Fireplace Y/N | true |
| Laundry Features | Inside |
| Total Bedrooms | 5 |
| Living Room Level | First |
| LivingAreaSource | Appraiser |
| Kitchen Features | Granite Counters,Counters Solid Surface,Stone Counters,Kitchen Island,Pantry,Cabinets Custom Built |
| Total Baths | 4 |
| Primary Bathroom Features | Double Vanity,Walk-In Closet(s),Multi Head Shower,Separate Shower,Water Closet |
| Kitchen Area | 291.04 |
| Primary on Main | 136.4 |
| Second Bedroom Width | 11 |
| Bedroom 3 Area | 242.2 |
| Bedroom 3 Width | 14 |
| Living Room Area | 349.68 |
| Primary Bedroom Area | 288 |
| Primary Bedroom Features | En Suite Bath,Ceiling 9ft Plus,Ceiling Boxed,Walk-In Closet(s) |
| Primary Bedroom Length | 18 |
| Primary Bedroom Width | 16 |
| Dining Room Level | First |
| Dining Room Area | 151.62 |
| Bedroom 3 Level | Second |
| Second Bedroom Level | First |
Exterior Features
| Exterior Amenities | Outdoor Grill,Landscaped,Outdoor Kitchen,Lighting,Sprinkler System |
|---|---|
| Fencing | Privacy,Other |
| Parking Features | 4+ Cars Park,Garage,Garage Door Opener |
| Water Source | Public |
| Total Parking | 4 |
| Lot Size Area | 19166.4 |
| Foundation Details | Slab |
| Spa | true |
| Building Area Total | 4774 |
| Lot Dimensions | 80 X 240 |
| Lot Size Acres | 0.44 |
| Waterfront Y/N | true |
Amenities
- Foreclosure
- Views
- Short Sale
- New Construction
- Adult 55+
- Lease To Own
- No HOA Fees
- Furnished
- Primary On Main
- Air Conditioning
- Seller Finance
- Green
- Fixer Upper
- Horse
- Golf
- Fireplace
- Deck
- Garage
- Basement
- Pool
Property vs Single Family Average in 70810
Price
Year Built

 The multiple listing information is provided by the Greater Baton Rouge Association of REALTORS®, Inc. multiple listing service from a copyrighted compilation of listings. The compilation of listings and each individual listing are ©2026 MLS. All Rights Reserved. The information provided is for clients' personal, non-commercial use and may not be used for any purpose other than to identify prospective properties clients may be interested in purchasing. All properties are subject to prior sale
 Copyright © 2026 New Orleans Metropolitan Association of REALTORS®, Inc. All Rights Reserved. The sharing of MLS database, or any portion thereof, with any unauthorized third party is strictly prohibited. Information contained on this site is believed to be reliable; yet, users of this web site are responsible for checking the accuracy, completeness, currency, or suitability of all information. Neither the New Orleans Metropolitan Association of REALTORS®, Inc. nor the Gulf South Real
 The data relating to real estate for sale on this website comes in part from the IDX Program of the REALTOR Association of Acadiana MLS. This IDX information is provided exclusively for consumer's personal, non-commercial use. It may not be used for any purpose other than to identify prospective properties consumers may be interested in purchasing. Data is deemed reliable but is not guaranteed accurate by the MLS.
Copyright © 2026 REALTOR® Association of Acadiana MLS. All rights rese
The data relating to real estate for sale on this website comes in part from the IDX Program of the REALTOR Association of Acadiana MLS. This IDX information is provided exclusively for consumer's personal, non-commercial use. It may not be used for any purpose other than to identify prospective properties consumers may be interested in purchasing. Data is deemed reliable but is not guaranteed accurate by the MLS.
Copyright © 2026 REALTOR® Association of Acadiana MLS. All rights rese
 MLS United® - All information deemed reliable but not guaranteed. All properties are subject to prior sale, change, or withdrawal. Neither listing broker(s) or information provider(s) shall be responsible for any typographical errors, misinformation, misprints and shall be held totally harmless. Listing(s) information is provided for consumer's personal, non-commercial use and may not be used for any purpose other than to identify prospective properties consumers may be interested in purchasing.
