
New Construction
Address
9509 Falconry Lane, Vancleave, MS
Price
$ 356,430
Property Attributes
- MLS#4162806
- TypeSingle Family
- Listing Status Active
- ParishJackson
- CityVancleave
- NeighborhoodOsprey Landing
- Zip39565
- StyleTraditional
- Year Built2026
- Price$ 356,430
- Bedrooms4
- Full Bathrooms3
- Half Bathrooms0
- Sqr Footage2508
- Lot Size0.23 Acres
Data Source:
MLS United
Property Description
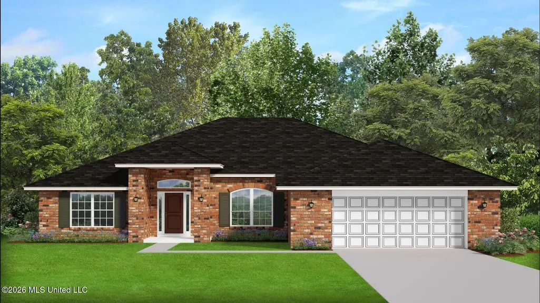
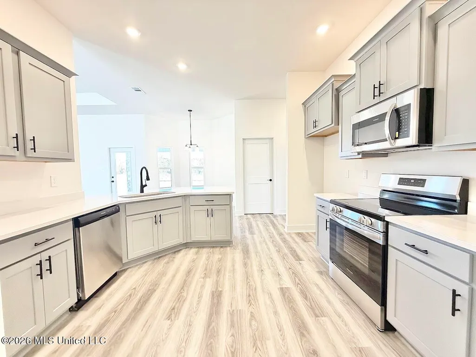
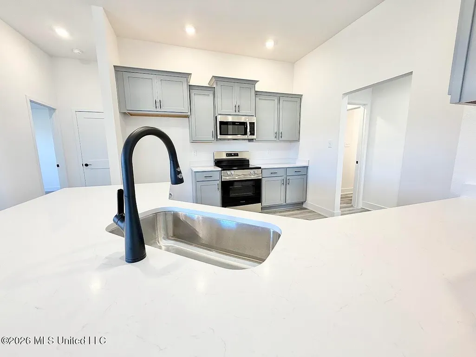
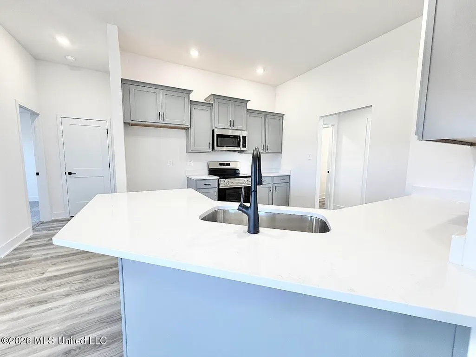
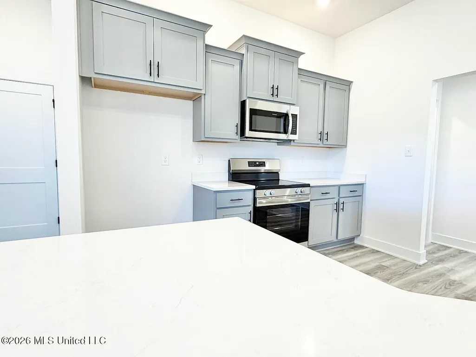
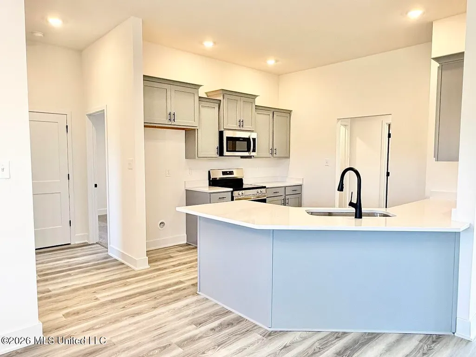
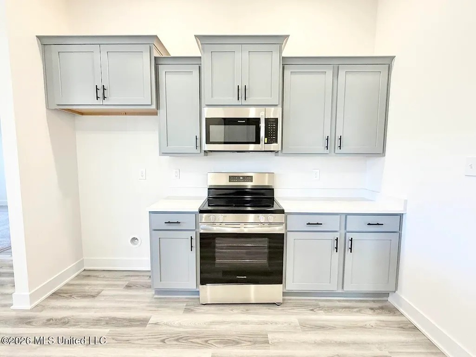
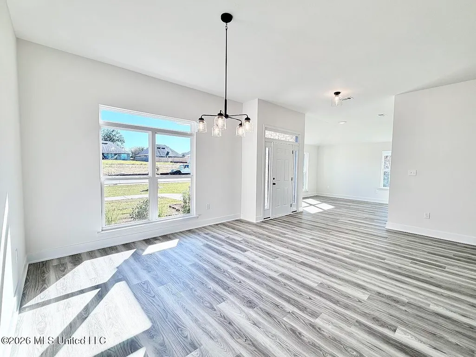
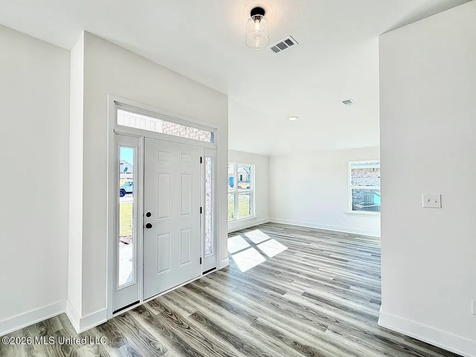
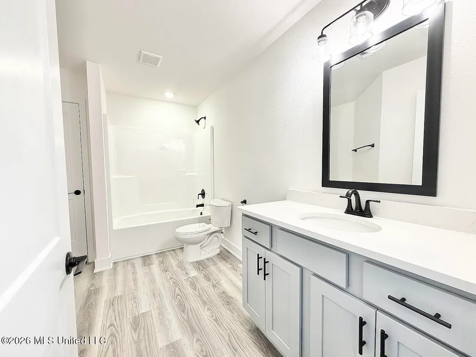
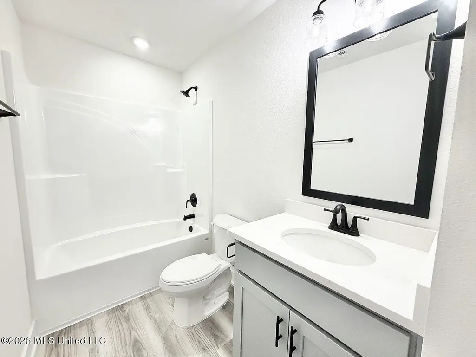
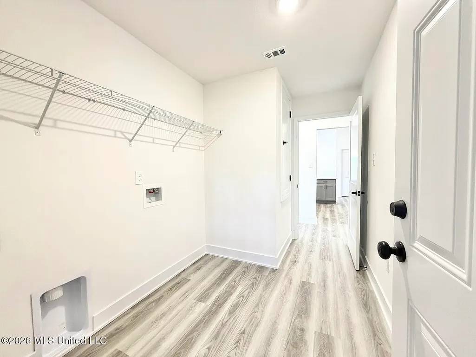
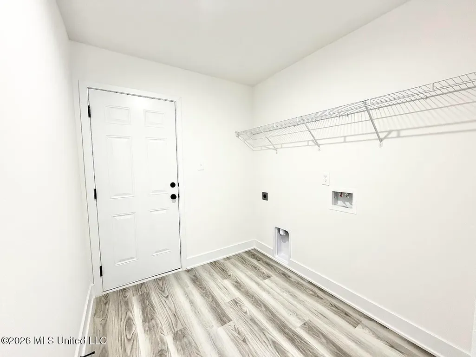
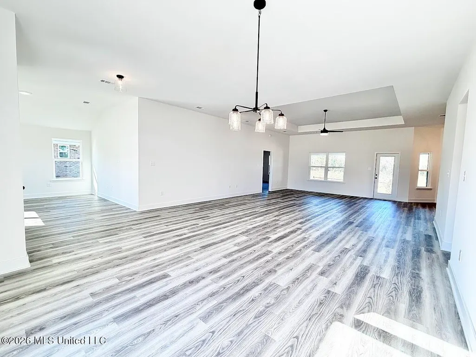
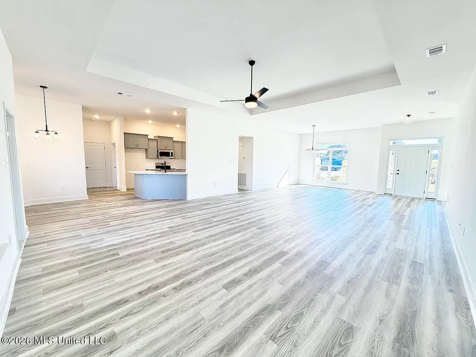
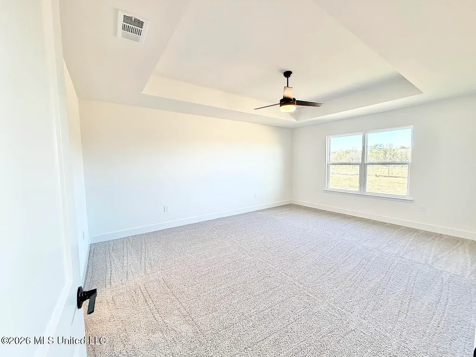
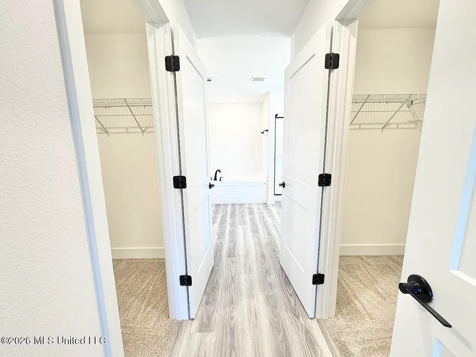
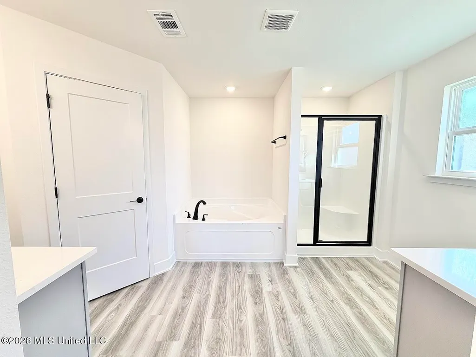
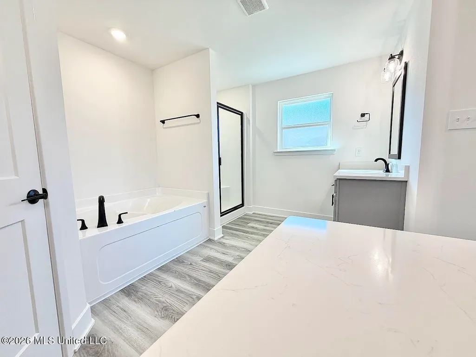
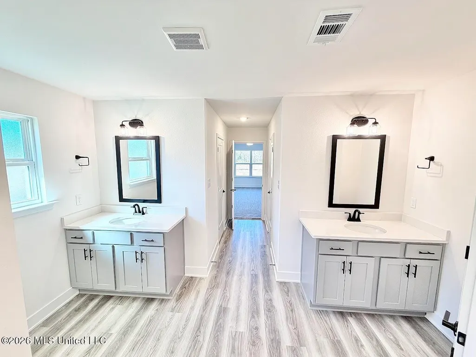
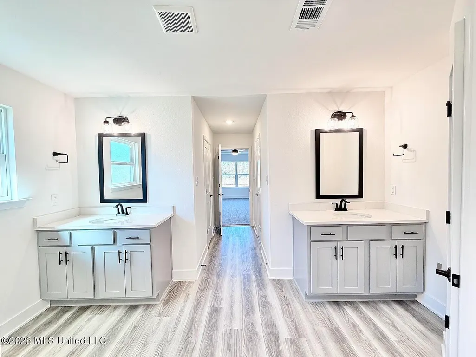
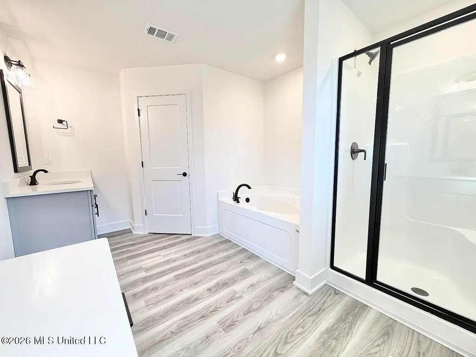
Step into timeless style and modern comfort in this beautifully designed 4-bedroom, 3-bath home. The open-concept layout showcases whole-home granite countertops complemented by ivory cabinetry, creating an elegant atmosphere throughout the kitchen and baths. Enjoy luxury vinyl flooring that flows seamlessly through every room—offering durability, warmth, and sophistication. The spacious family room is perfect for entertaining or relaxing, while the master suite features trey ceilings, dual walk-in closets, and a spa-inspired bath for your private retreat. With a covered porch, two-car garage, and thoughtful design details throughout, this home blends functionality with refined style—crafted for everyday living with a touch of luxury. Located in a setting while still being close to shopping, dining, museums, art galleries, casinos and beaches. Photos are not of the home. Photos are of the same or similar floor plan. Colors and options may differ.
| Price History | |
|---|---|
| 9/17/2026 | Listed $356,430 |
General Features
| Property Subtype | Single Family Residence |
|---|---|
| County | Jackson |
| Property Type | Residential |
| HOA | true |
| Subdivision Name | Osprey Landing |
| Status | Active |
| City | Vancleave |
| Lot Size Units | Acres |
| Lot Size Square Feet | 10018.8 |
| Standard Status | Active |
| Heating | Electric,Heat Pump |
| Garage Spaces | 2 |
| Architectural Style | Traditional |
| Security Features | Carbon Monoxide Detector(s),Smoke Detector(s) |
| Construction Materials | Brick |
| Year Built | 2026 |
| New Construction | true |
| Attached Garage | false |
| Property Condition | Under Construction |
| Sewer | Public Sewer |
| HOA Fee | 320 |
| Assoc Fee Paid Per | Annually |
| Patio/Porch Features | Front Porch,Rear Porch |
| Community Features | Sidewalks,Street Lights |
| Virtual Tour | https://www.propertypanorama.com/9509-Falconry-Lane-Vancleave-MS-39565/unbranded |
| Structure Type | House |
| Association Fee Includes | Management |
| Levels | One |
| Utilities | Electricity Connected,Sewer Connected,Water Connected,Underground Utilities |
| Cooling | Ceiling Fan(s),Electric,Heat Pump |
| Roof | Architectural Shingles |
Interior Features
| Total Baths | 3 |
|---|---|
| Interior Amenities | Breakfast Bar,Ceiling Fan(s),Eat-in Kitchen,Entrance Foyer,Granite Counters,High Ceilings,His and Hers Closets,Pantry,Recessed Lighting,Tray Ceiling(s),Walk-In Closet(s),Double Vanity |
| Flooring | Luxury Vinyl |
| Heating Y/N | true |
| Laundry Features | Electric Dryer Hookup,Laundry Room,Washer Hookup |
| Window Features | Low-Emissivity Windows,Double Pane Windows,Insulated Windows,Screens |
| Air Conditioning Y/N | true |
| Fireplace Y/N | false |
Exterior Features
| Lot Size Area | 0.23 |
|---|---|
| Lot Size Acres | 0.23 |
| Parking Features | Concrete,Driveway,Garage Door Opener |
| Water Source | Public |
| Building Area Total | 2508 |
| Lot Dimensions | 80' X 130' X 80' X 130' |
| Exterior Amenities | Private Yard |
Amenities
- Foreclosure
- Views
- Short Sale
- New Construction
- Adult 55+
- Lease To Own
- No HOA Fees
- Furnished
- Primary On Main
- Air Conditioning
- Seller Finance
- Green
- Fixer Upper
- Horse
- Golf
- Fireplace
- Deck
- Garage
- Basement
- Pool
Property vs Single Family Average in 39565
Price
Year Built

 The multiple listing information is provided by the Greater Baton Rouge Association of REALTORS®, Inc. multiple listing service from a copyrighted compilation of listings. The compilation of listings and each individual listing are ©2026 MLS. All Rights Reserved. The information provided is for clients' personal, non-commercial use and may not be used for any purpose other than to identify prospective properties clients may be interested in purchasing. All properties are subject to prior sale
 Copyright © 2026 New Orleans Metropolitan Association of REALTORS®, Inc. All Rights Reserved. The sharing of MLS database, or any portion thereof, with any unauthorized third party is strictly prohibited. Information contained on this site is believed to be reliable; yet, users of this web site are responsible for checking the accuracy, completeness, currency, or suitability of all information. Neither the New Orleans Metropolitan Association of REALTORS®, Inc. nor the Gulf South Real
 The data relating to real estate for sale on this website comes in part from the IDX Program of the REALTOR Association of Acadiana MLS. This IDX information is provided exclusively for consumer's personal, non-commercial use. It may not be used for any purpose other than to identify prospective properties consumers may be interested in purchasing. Data is deemed reliable but is not guaranteed accurate by the MLS.
Copyright © 2026 REALTOR® Association of Acadiana MLS. All rights rese
The data relating to real estate for sale on this website comes in part from the IDX Program of the REALTOR Association of Acadiana MLS. This IDX information is provided exclusively for consumer's personal, non-commercial use. It may not be used for any purpose other than to identify prospective properties consumers may be interested in purchasing. Data is deemed reliable but is not guaranteed accurate by the MLS.
Copyright © 2026 REALTOR® Association of Acadiana MLS. All rights rese
 MLS United® - All information deemed reliable but not guaranteed. All properties are subject to prior sale, change, or withdrawal. Neither listing broker(s) or information provider(s) shall be responsible for any typographical errors, misinformation, misprints and shall be held totally harmless. Listing(s) information is provided for consumer's personal, non-commercial use and may not be used for any purpose other than to identify prospective properties consumers may be interested in purchasing.
