
Price Reduction - Views
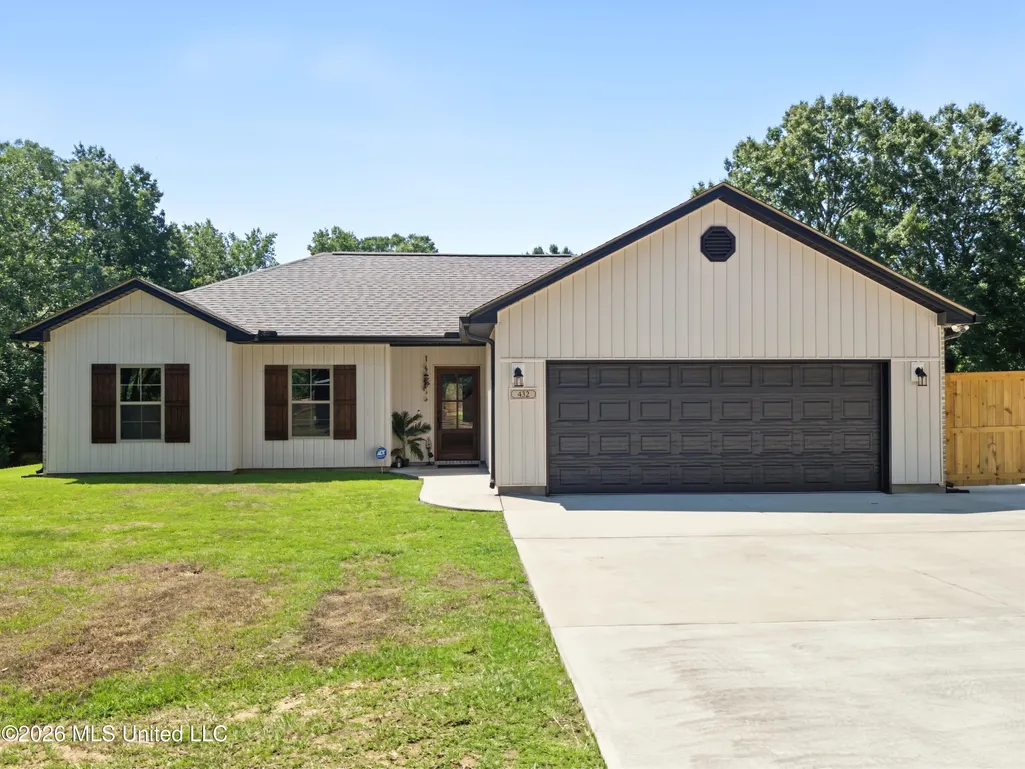
Address
432 Restertown Road, Poplarville, MS
Price
$ 295,000
Property Attributes
- MLS#4160076
- TypeSingle Family
- Listing Status Active
- ParishPearl River
- CityPoplarville
- NeighborhoodSavannah Heights
- Zip39470
- StyleRanch
- Year Built2025
- Taxes$ 175
- Price$ 295,000
- Bedrooms4
- Full Bathrooms2
- Half Bathrooms0
- Sqr Footage1479
- Lot Size1.26 Acres
Data Source:
MLS United
Property Description
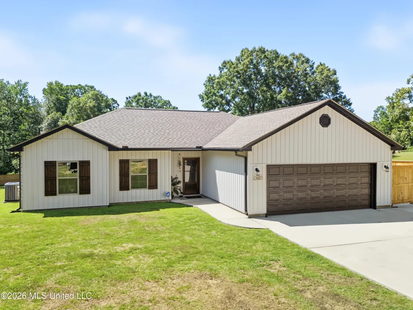
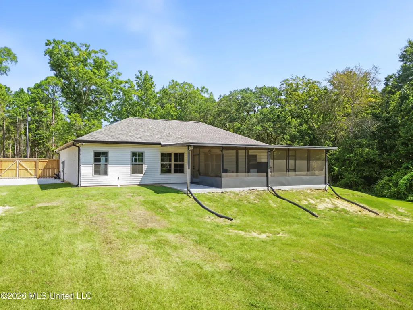
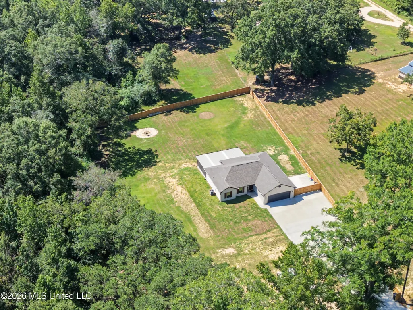
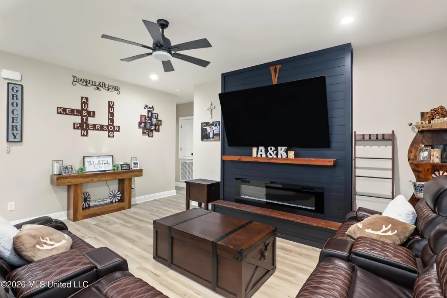
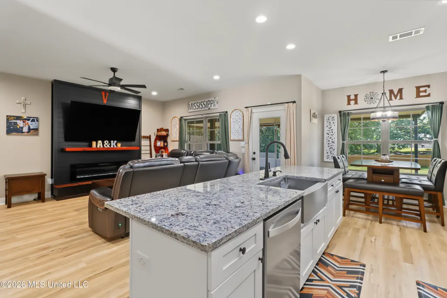
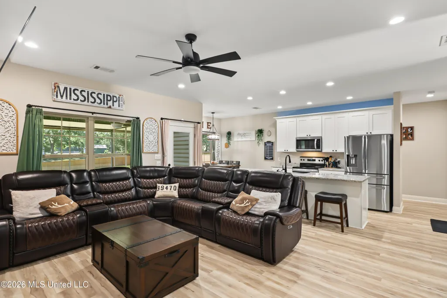
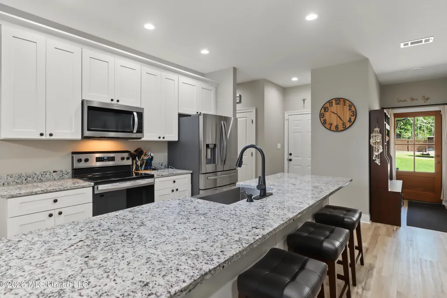
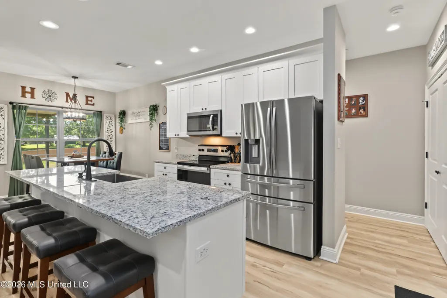
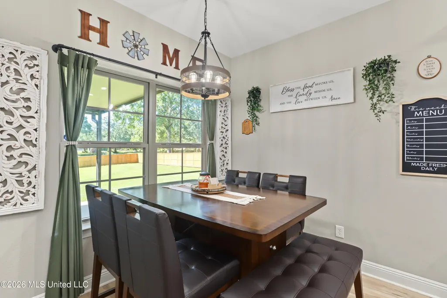
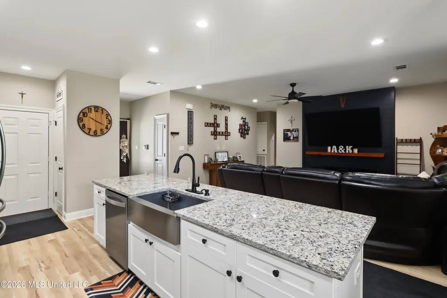
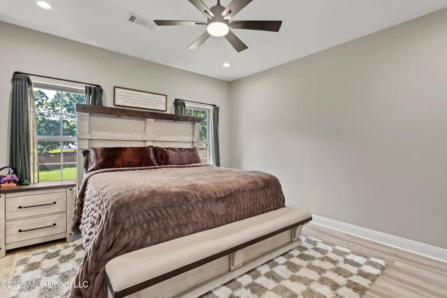
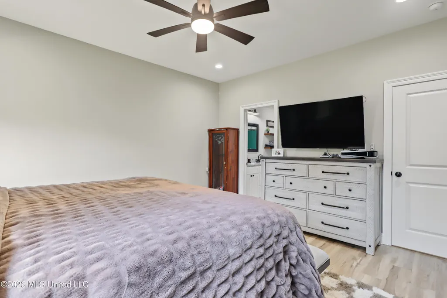
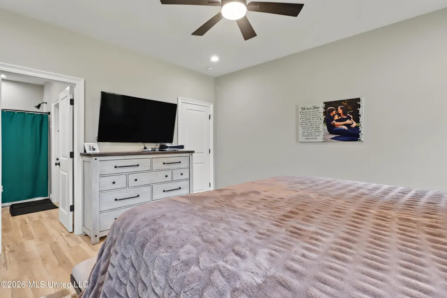
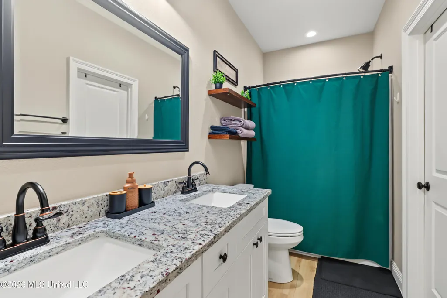
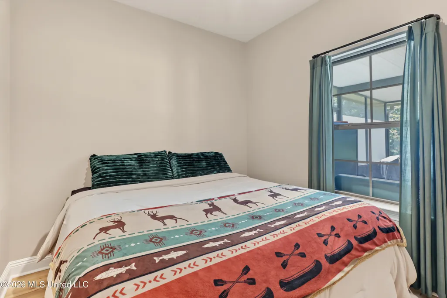
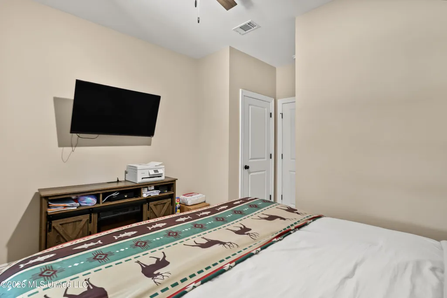
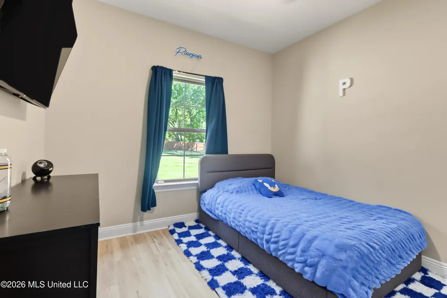
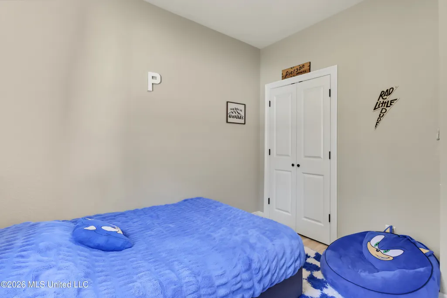
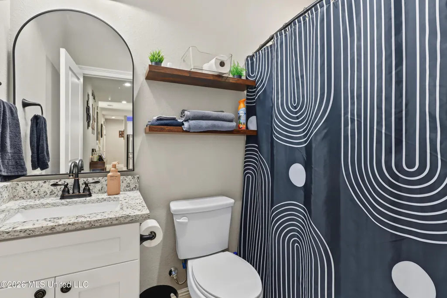
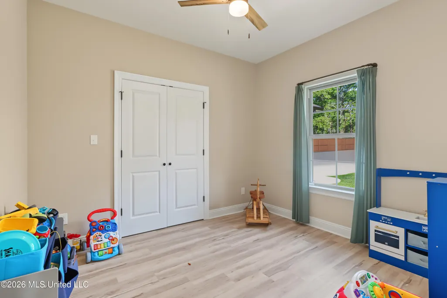
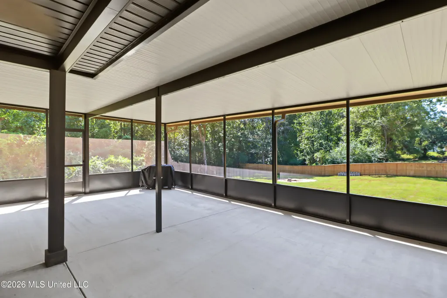
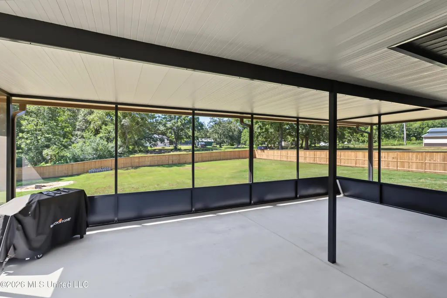
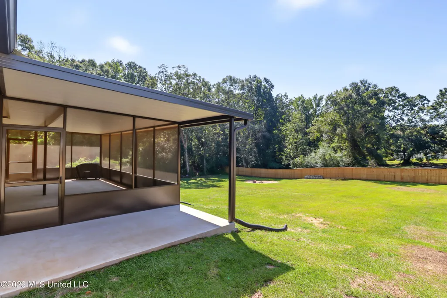
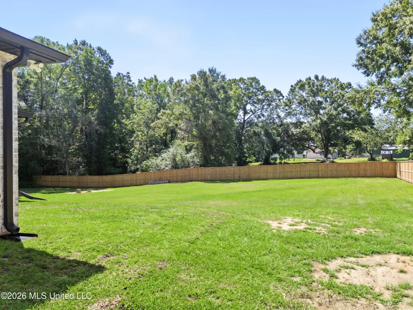
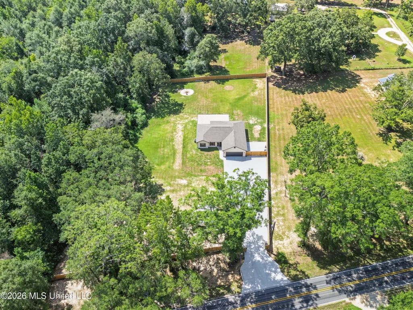
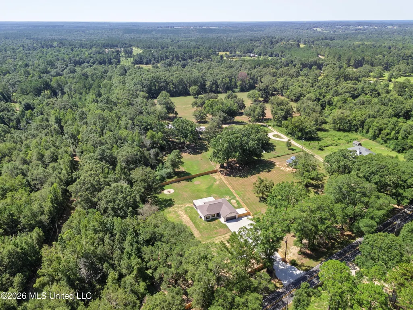
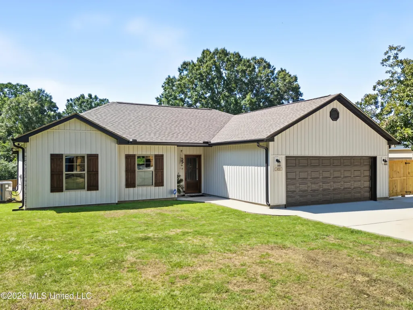
This nearly new, one-year-old home offers 4 bedrooms, 2 bathrooms, and 1,479 square feet of thoughtfully designed living space. The open, split-bedroom floor plan features high ceilings, luxury vinyl plank flooring, thick granite countertops, stainless steel appliances, and a stylish shiplap accent wall with an electric fireplace. The owners have added valuable upgrades, including a spacious 20' x 30' covered and screened back porch—perfect for relaxing or entertaining. A privacy fence surrounds most of the property, while one side remains open to preserve the peaceful, wooded country feel. The extended paved driveway provides plenty of room for cars, boats, RVs, and utility vehicles, along with convenient turnaround space. Complete with a two-car garage and conveniently located just 2 miles from Highway 53 with easy access to Poplarville, this beautiful home offers modern comfort in a welcoming country setting. You'll love it from the moment you arrive!
| Price History | |
|---|---|
| 8/21/2026 | Listed $299,999 |
| 9/10/2026 | 2$295,000 |
General Features
| Property Subtype | Single Family Residence |
|---|---|
| Tax Year | 2025 |
| County | Pearl River |
| Property Type | Residential |
| HOA | false |
| Subdivision Name | Savannah Heights |
| Status | Active |
| City | Poplarville |
| Lot Size Units | Acres |
| Lot Size Square Feet | 54885.6 |
| Standard Status | Active |
| Heating | Central,Electric |
| Garage Spaces | 2 |
| Architectural Style | Ranch |
| Security Features | Security Lights,Smoke Detector(s) |
| Construction Materials | Vinyl,Brick Veneer,HardiPlank Type |
| Year Built | 2025 |
| New Construction | false |
| Attached Garage | true |
| Property Condition | Move In Ready |
| Sewer | Septic Tank |
| Patio/Porch Features | Porch,Screened |
| Virtual Tour | https://www.propertypanorama.com/432-Restertown-Road-Poplarville-MS-39470/unbranded |
| Structure Type | House |
| Levels | One |
| Utilities | Electricity Connected,Sewer Connected,Water Connected,Fiber to the House |
| Cooling | Ceiling Fan(s),Central Air,Electric |
| Roof | Architectural Shingles |
Interior Features
| Total Baths | 2 |
|---|---|
| Interior Amenities | Ceiling Fan(s),Granite Counters,High Ceilings,Open Floorplan,Stone Counters,Walk-In Closet(s),Breakfast Bar,Kitchen Island |
| Flooring | Vinyl |
| Heating Y/N | true |
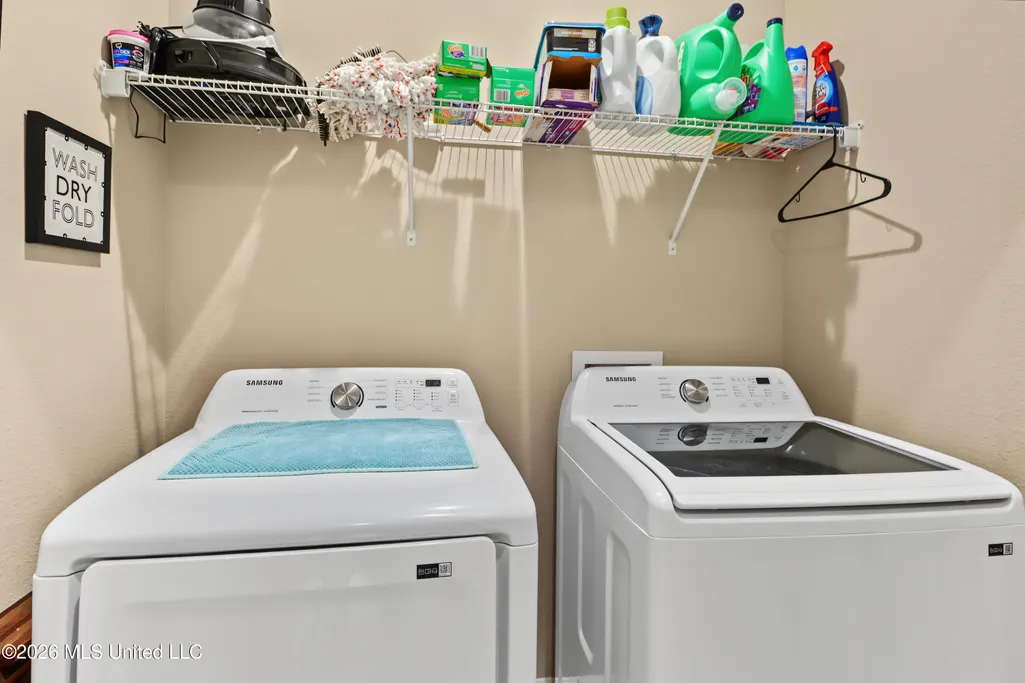
| Laundry Features | In Hall,Laundry Closet |
| Fireplace Features | Electric |
| Window Features | Double Pane Windows |
| Air Conditioning Y/N | true |
| Fireplace Y/N | true |
Exterior Features
| Lot Size Area | 1.26 |
|---|---|
| Lot Size Acres | 1.26 |
| Parking Features | Attached,Concrete,Driveway,Garage Faces Front,Parking Pad,Direct Access |
| Lot Features | Cleared,Fenced,Few Trees,Rectangular Lot |
| Water Source | Public |
| Building Area Total | 1479 |
| Lot Dimensions | 182 x 334 x 174 x 299 |
| Exterior Amenities | Fire Pit,Lighting,Private Yard,Rain Gutters |
| Fencing | Partial,Perimeter,Privacy,Wood,See Remarks |
Amenities
- Foreclosure
- Views
- Short Sale
- New Construction
- Adult 55+
- Lease To Own
- No HOA Fees
- Furnished
- Primary On Main
- Air Conditioning
- Seller Finance
- Green
- Fixer Upper
- Horse
- Golf
- Fireplace
- Deck
- Garage
- Basement
- Pool
Property vs Single Family Average in 39470
Price
Taxes
Year Built

 The multiple listing information is provided by the Greater Baton Rouge Association of REALTORS®, Inc. multiple listing service from a copyrighted compilation of listings. The compilation of listings and each individual listing are ©2026 MLS. All Rights Reserved. The information provided is for clients' personal, non-commercial use and may not be used for any purpose other than to identify prospective properties clients may be interested in purchasing. All properties are subject to prior sale
 Copyright © 2026 New Orleans Metropolitan Association of REALTORS®, Inc. All Rights Reserved. The sharing of MLS database, or any portion thereof, with any unauthorized third party is strictly prohibited. Information contained on this site is believed to be reliable; yet, users of this web site are responsible for checking the accuracy, completeness, currency, or suitability of all information. Neither the New Orleans Metropolitan Association of REALTORS®, Inc. nor the Gulf South Real
 The data relating to real estate for sale on this website comes in part from the IDX Program of the REALTOR Association of Acadiana MLS. This IDX information is provided exclusively for consumer's personal, non-commercial use. It may not be used for any purpose other than to identify prospective properties consumers may be interested in purchasing. Data is deemed reliable but is not guaranteed accurate by the MLS.
Copyright © 2026 REALTOR® Association of Acadiana MLS. All rights rese
The data relating to real estate for sale on this website comes in part from the IDX Program of the REALTOR Association of Acadiana MLS. This IDX information is provided exclusively for consumer's personal, non-commercial use. It may not be used for any purpose other than to identify prospective properties consumers may be interested in purchasing. Data is deemed reliable but is not guaranteed accurate by the MLS.
Copyright © 2026 REALTOR® Association of Acadiana MLS. All rights rese
 MLS United® - All information deemed reliable but not guaranteed. All properties are subject to prior sale, change, or withdrawal. Neither listing broker(s) or information provider(s) shall be responsible for any typographical errors, misinformation, misprints and shall be held totally harmless. Listing(s) information is provided for consumer's personal, non-commercial use and may not be used for any purpose other than to identify prospective properties consumers may be interested in purchasing.
