
Price Reduction - Primary on Main
Address
1010 Longwood Place, Pearl, MS
Price
$ 449,900
Property Attributes
- MLS#4158220
- TypeSingle Family
- Listing Status Right of First Refusal
- ParishRankin
- CityPearl
- NeighborhoodLongwood Estates
- Zip39208
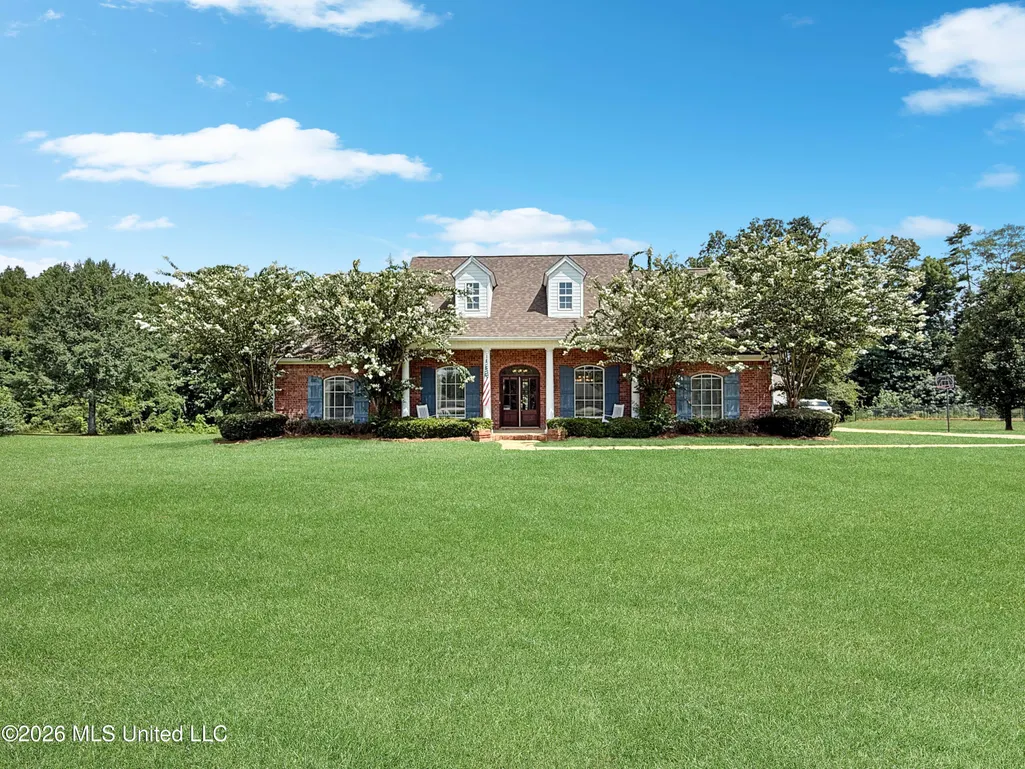
- StyleTraditional
- Year Built2007
- Taxes$ 2707
- Price$ 449,900
- Bedrooms3
- Full Bathrooms2
- Half Bathrooms1
- Sqr Footage2599
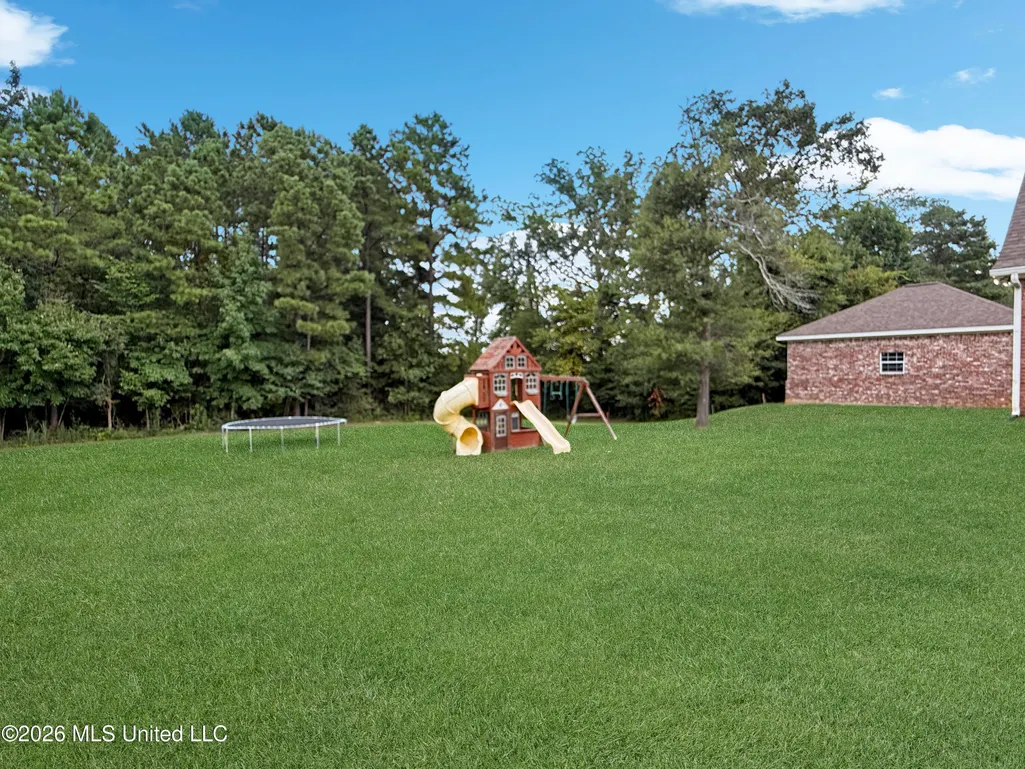
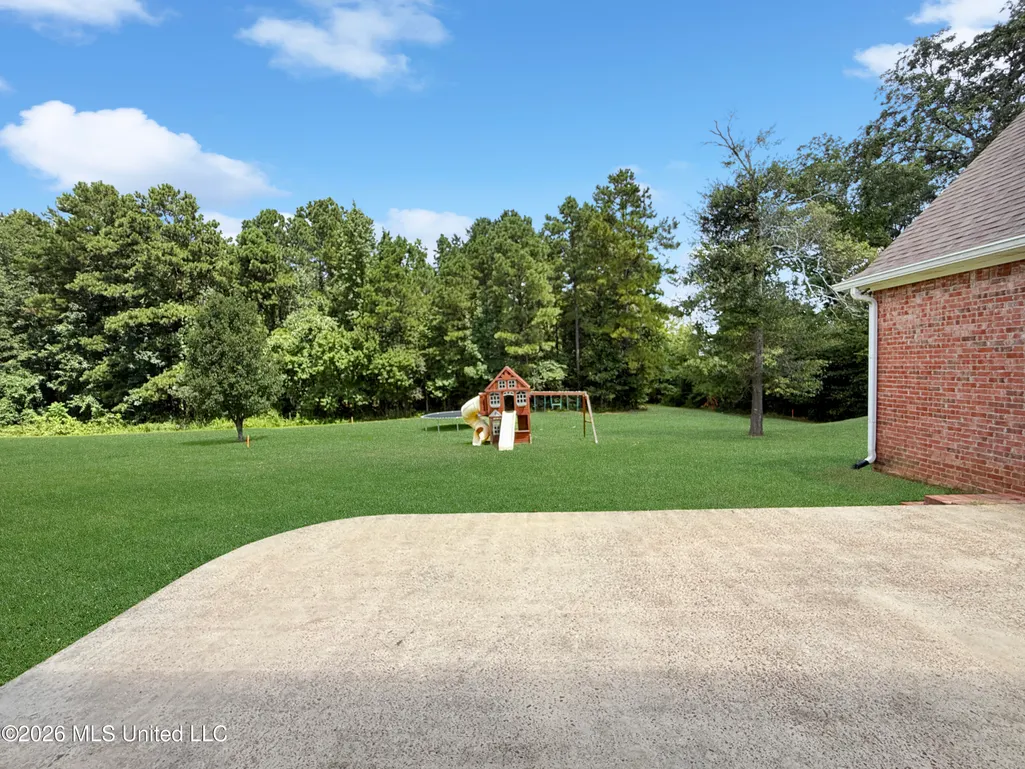
- Lot Size0.64 Acres
Data Source:
MLS United
Property Description
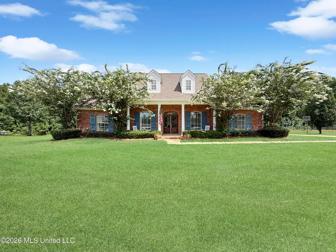
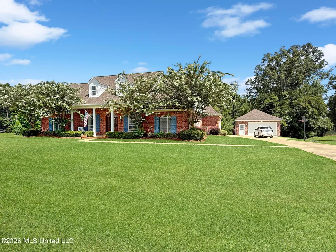
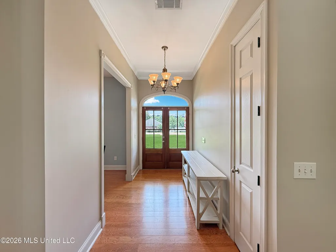
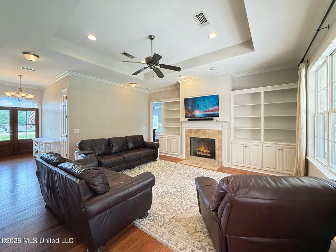
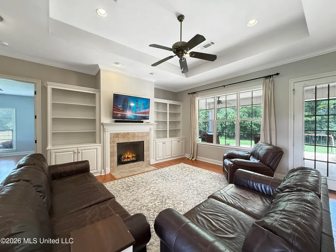
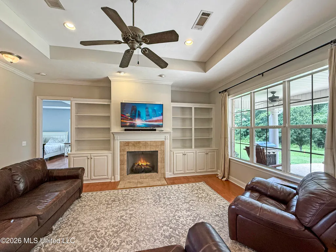
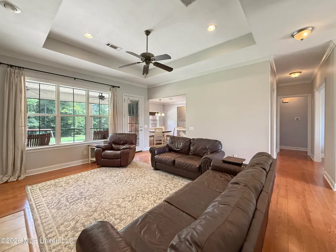
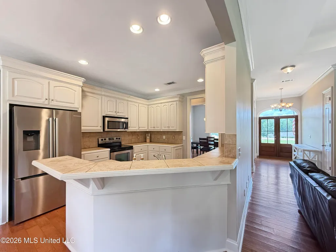
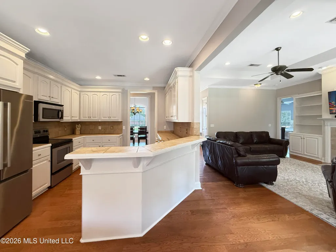
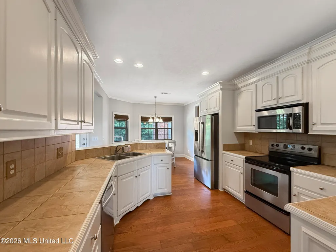
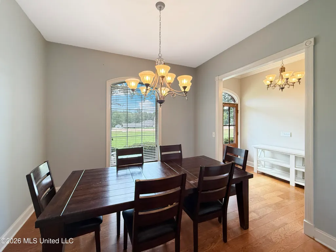
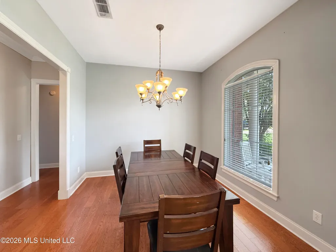
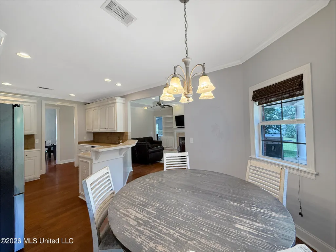
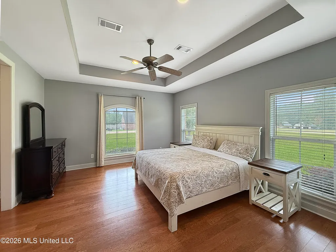
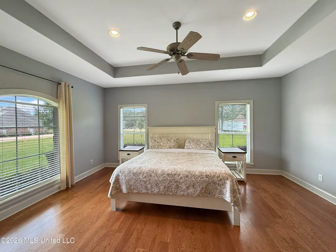
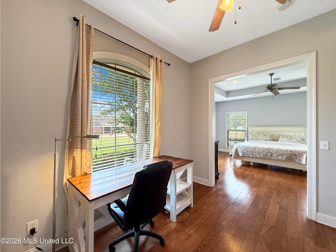
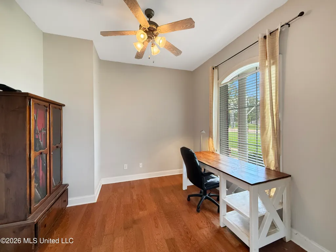
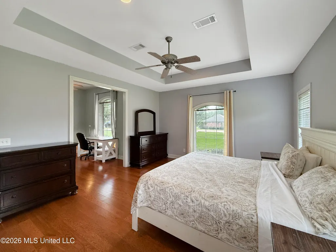
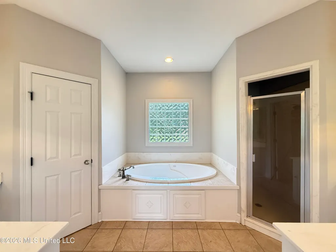
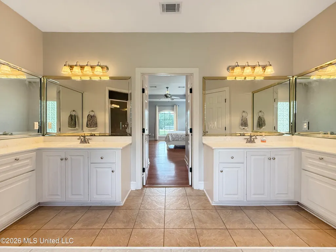
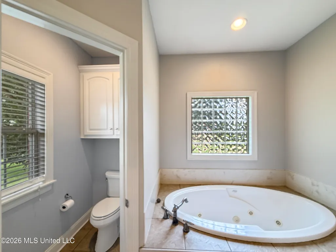
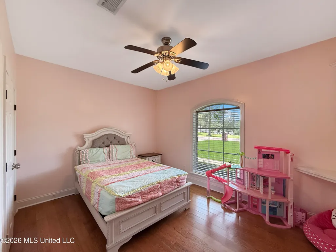
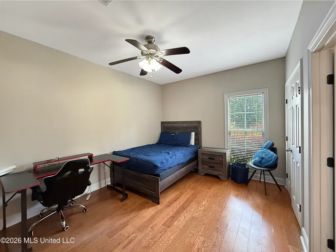
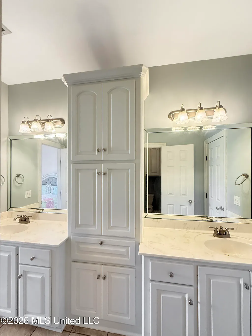
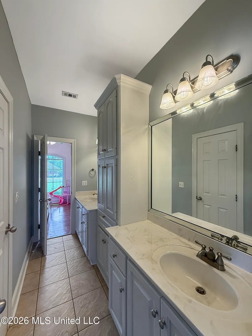
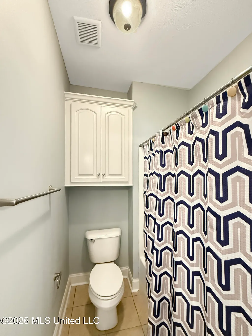
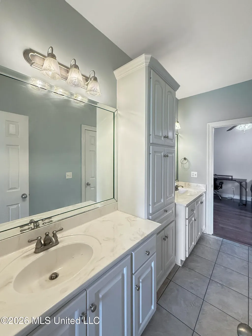
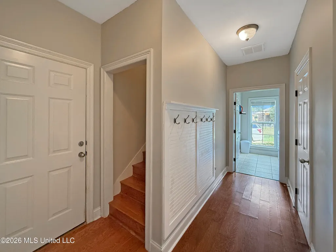
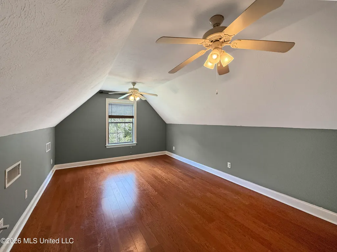
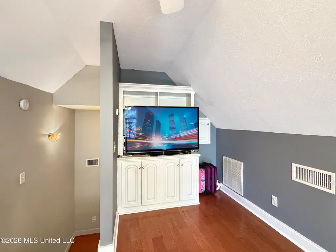
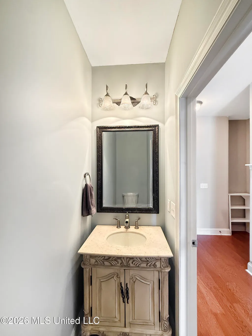
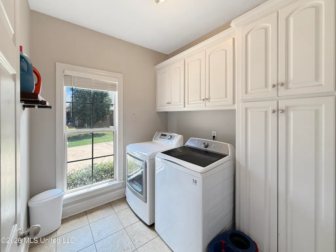
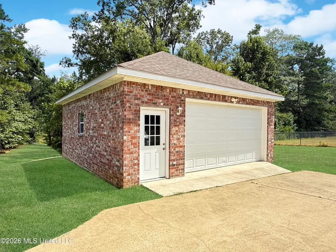
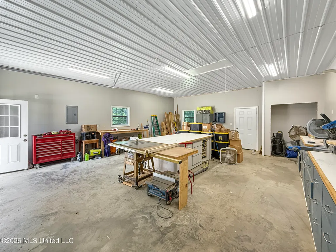
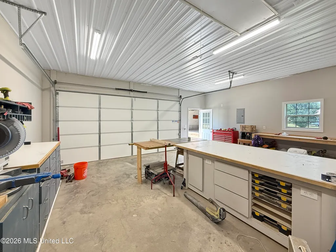
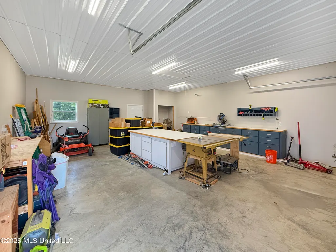
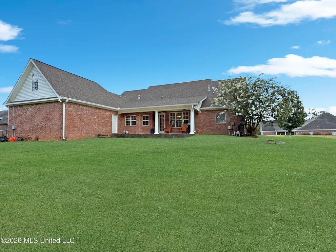
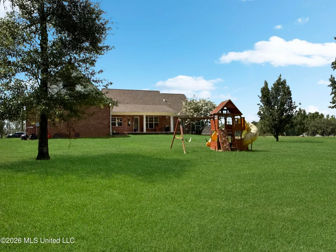
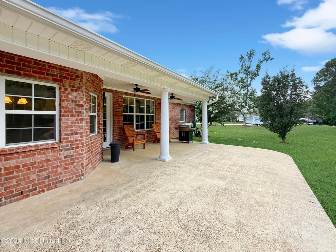
Welcome home to this beautifully maintained 2,599-square-foot home in the heart of Pearl, offering the perfect blend of comfort, flexibility, and hard-to-find features. With 4 bedrooms, 2.5 bathrooms, hardwood flooring throughout the main living areas and bedrooms, and ceramic tile in the bathrooms, you'll enjoy the beauty and convenience of having no carpet anywhere in the home. Designed with both everyday living and entertaining in mind, the spacious floor plan features a formal dining room, a large bonus room above the garage, and a versatile flex space connected to the primary suite. Whether you need a home office, nursery, sitting area, workout room, or hobby space, this room can easily adapt to fit your lifestyle. A true standout is the detached workshop/garage, offering incredible flexibility for woodworking, projects, additional vehicle storage, recreational equipment, or even a dream workshop. Additional features include: • New roof (2023) • Cozy gas fireplace • Private septic system, helping eliminate monthly West Rankin sewer fees and reduce utility costs • Abundant storage throughout the home Conveniently located just minutes from Pearl, Brandon, and Flowood, you'll have quick access to shopping, dining, medical facilities, and major highways while enjoying all the benefits of the Pearl Public School District. If you've been searching for a home with room to spread out, a functional layout, and a workshop that's hard to find, this one is ready to welcome you home.
| Elementary School | Middle School | High School |
|---|---|---|
| Pearl Upper Elementary School | Pearl Middle School | Pearl High School |
| Price History | |
|---|---|
| 8/5/2026 | Listed $459,900 |
| 8/13/2026 | 1$455,000 |
| 8/27/2026 | 1$449,900 |
General Features
| Property Subtype | Single Family Residence |
|---|---|
| Tax Year | 2025 |
| County | Rankin |
| Property Type | Residential |
| HOA | false |
| Subdivision Name | Longwood Estates |
| Status | Right of First Refusal |
| City | Pearl |
| Lot Size Units | Acres |
| Lot Size Square Feet | 27878.4 |
| Standard Status | Active Under Contract |
| Heating | Central,Fireplace(s) |
| Garage Spaces | 4 |
| Architectural Style | Traditional |
| Construction Materials | Brick |
| Year Built | 2007 |
| New Construction | false |
| Attached Garage | false |
| Other Structures | Workshop |
| High School | Pearl |
| Elementary School | Pearl Upper |
| Middle/Junior High School | Pearl |
| Property Condition | Move In Ready |
| Sewer | Waste Treatment Plant |
| Virtual Tour | https://www.propertypanorama.com/1010-Longwood-Place-Pearl-MS-39208--4158220/unbranded |
| Structure Type | House |
| Levels | Two |
| Utilities | Electricity Connected,Natural Gas Connected,Sewer Connected,Water Connected |
| Cooling | Ceiling Fan(s),Central Air,Gas |
| Waterfront Features | None |
| Roof | Architectural Shingles |
Interior Features
| Total Baths | 3 |
|---|---|
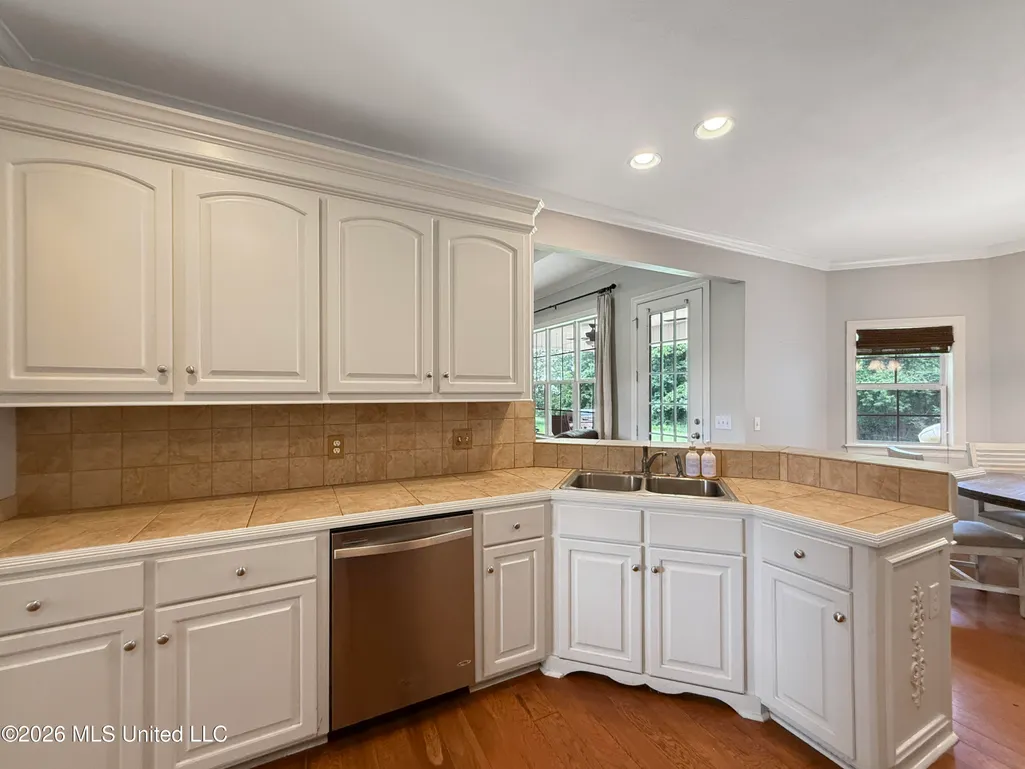
| Interior Amenities | Ceiling Fan(s),Crown Molding,Double Vanity,Eat-in Kitchen,Entrance Foyer,High Ceilings,High Speed Internet,His and Hers Closets,Primary Downstairs,Tile Counters,Tray Ceiling(s),Walk-In Closet(s),Breakfast Bar |
| Flooring | Hardwood,Tile |
| Heating Y/N | true |
| Laundry Features | Laundry Room,Main Level |
| Fireplace Features | Living Room |
| Air Conditioning Y/N | true |
| Fireplace Y/N | true |
Exterior Features
| Lot Size Area | 0.64 |
|---|---|
| Lot Size Acres | 0.64 |
| Parking Features | Detached,Garage Faces Side,Concrete |
| Water Source | See Remarks |
| Building Area Total | 2599 |
| Waterfront Y/N | false |
| Exterior Amenities | Private Yard,See Remarks |
Amenities
- Foreclosure
- Views
- Short Sale
- New Construction
- Adult 55+
- Lease To Own
- No HOA Fees
- Furnished
- Primary On Main
- Air Conditioning
- Seller Finance
- Green
- Fixer Upper
- Horse
- Golf
- Fireplace
- Deck
- Garage
- Basement
- Pool
Property vs Single Family Average in 39208
Price
Taxes
Year Built

 The multiple listing information is provided by the Greater Baton Rouge Association of REALTORS®, Inc. multiple listing service from a copyrighted compilation of listings. The compilation of listings and each individual listing are ©2026 MLS. All Rights Reserved. The information provided is for clients' personal, non-commercial use and may not be used for any purpose other than to identify prospective properties clients may be interested in purchasing. All properties are subject to prior sale
 Copyright © 2026 New Orleans Metropolitan Association of REALTORS®, Inc. All Rights Reserved. The sharing of MLS database, or any portion thereof, with any unauthorized third party is strictly prohibited. Information contained on this site is believed to be reliable; yet, users of this web site are responsible for checking the accuracy, completeness, currency, or suitability of all information. Neither the New Orleans Metropolitan Association of REALTORS®, Inc. nor the Gulf South Real
 The data relating to real estate for sale on this website comes in part from the IDX Program of the REALTOR Association of Acadiana MLS. This IDX information is provided exclusively for consumer's personal, non-commercial use. It may not be used for any purpose other than to identify prospective properties consumers may be interested in purchasing. Data is deemed reliable but is not guaranteed accurate by the MLS.
Copyright © 2026 REALTOR® Association of Acadiana MLS. All rights rese
The data relating to real estate for sale on this website comes in part from the IDX Program of the REALTOR Association of Acadiana MLS. This IDX information is provided exclusively for consumer's personal, non-commercial use. It may not be used for any purpose other than to identify prospective properties consumers may be interested in purchasing. Data is deemed reliable but is not guaranteed accurate by the MLS.
Copyright © 2026 REALTOR® Association of Acadiana MLS. All rights rese
 MLS United® - All information deemed reliable but not guaranteed. All properties are subject to prior sale, change, or withdrawal. Neither listing broker(s) or information provider(s) shall be responsible for any typographical errors, misinformation, misprints and shall be held totally harmless. Listing(s) information is provided for consumer's personal, non-commercial use and may not be used for any purpose other than to identify prospective properties consumers may be interested in purchasing.
