
Golf Course - Primary on Main
Address
100 Winchester Loop, Madison, MS
Price
$ 2,250,000
Property Attributes
- MLS#4157599
- TypeSingle Family
- Listing Status Active
- ParishMadison
- CityMadison
- NeighborhoodReunion
- Zip39110
- StyleTraditional
- Year Built2024
- Taxes$ 13633
- Price$ 2,250,000
- Bedrooms5
- Full Bathrooms5
- Half Bathrooms2
- Sqr Footage5860
- Lot Size0.93 Acres
Data Source:
MLS United
Property Description
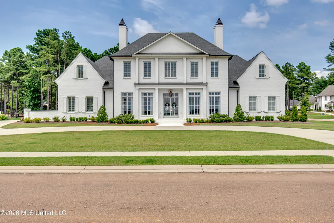
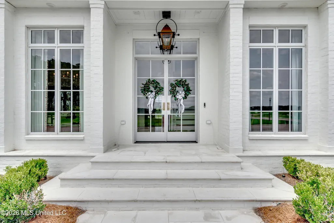
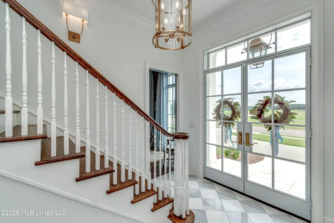
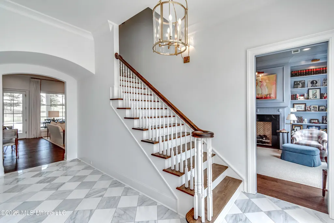
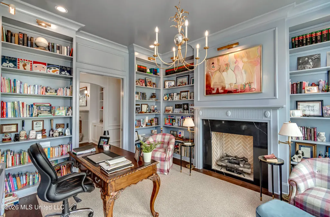
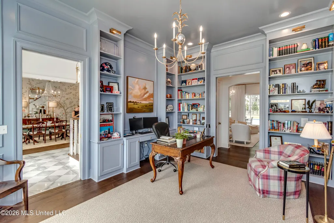
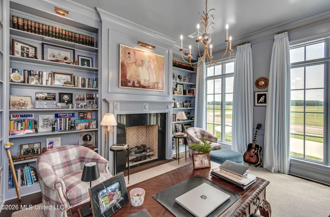
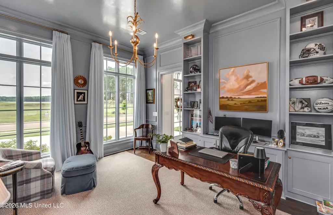
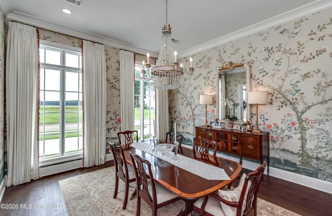
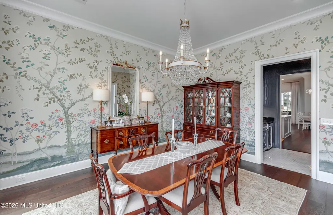
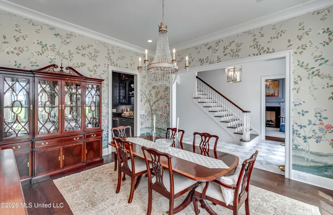
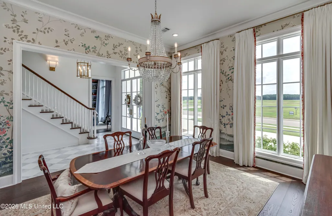
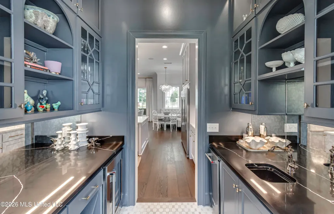
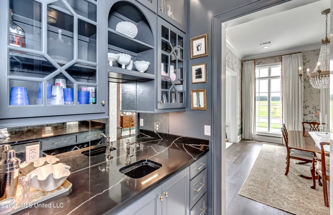
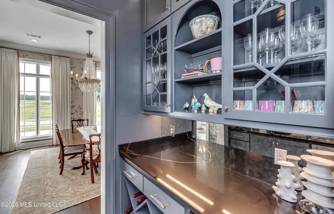
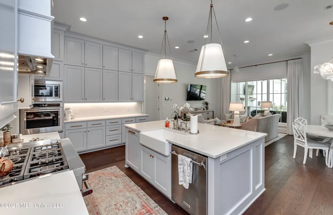
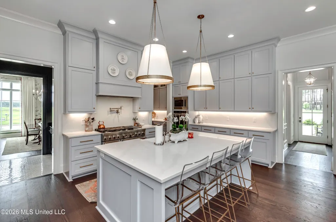
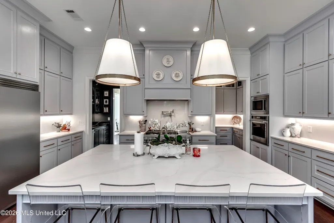
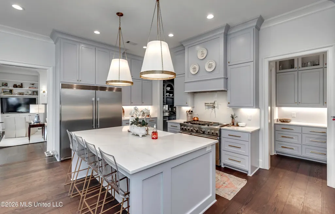
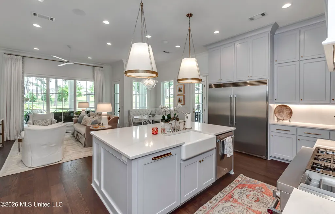
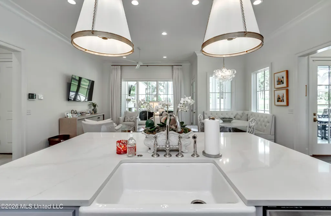
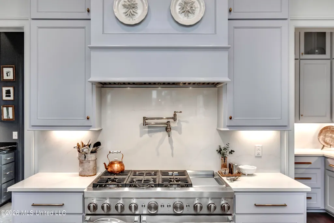
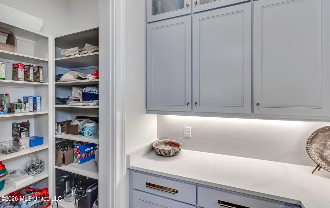
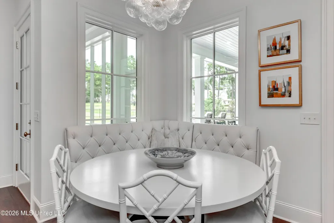
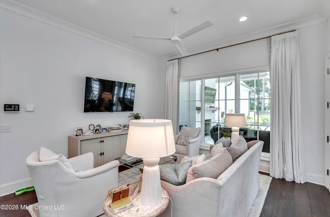
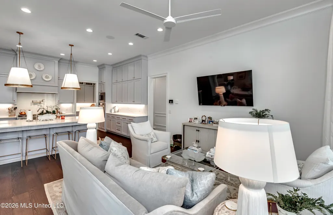
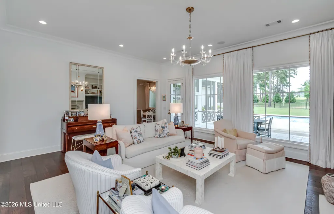
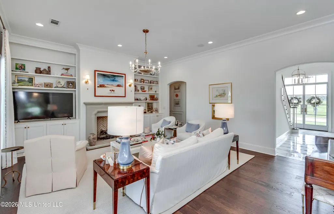
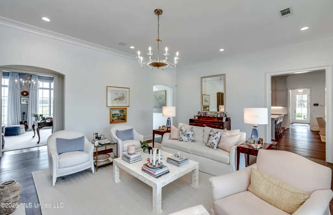
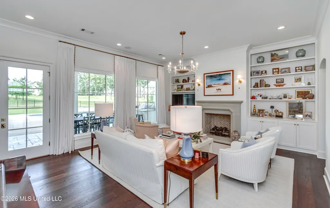
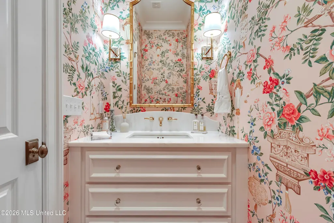
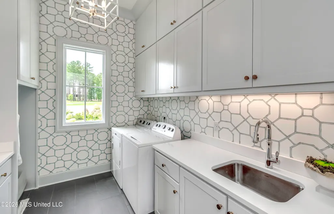
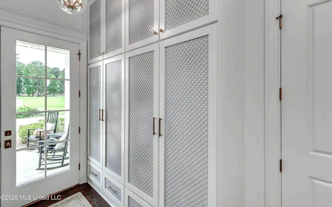
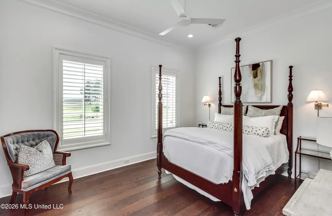
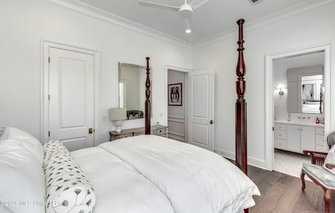
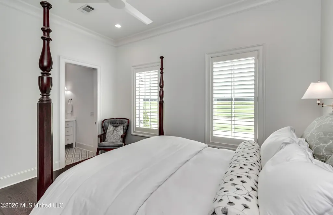
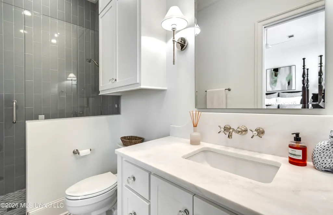
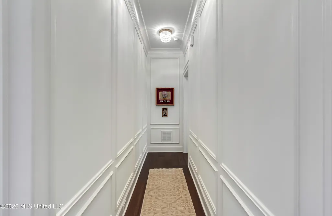
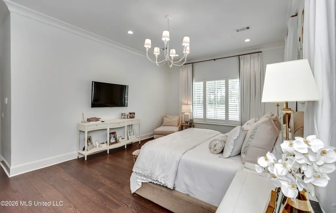
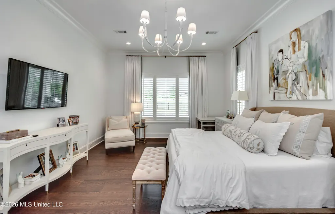
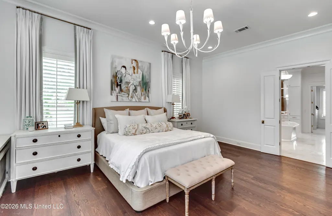
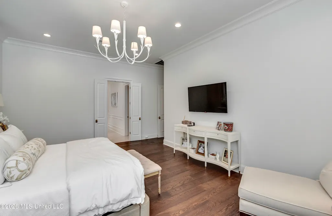
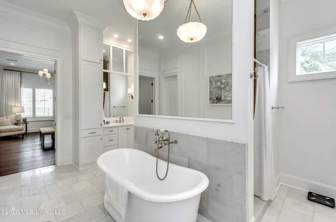
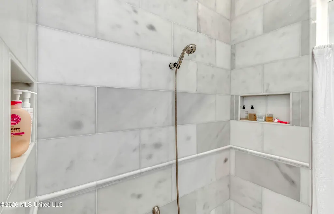
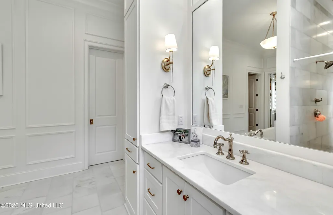
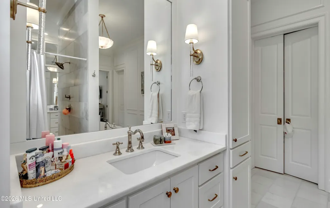
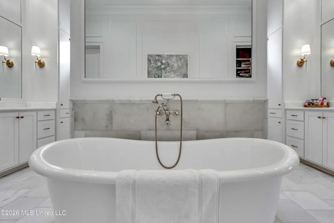
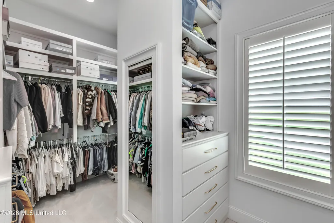
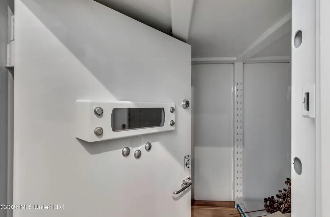
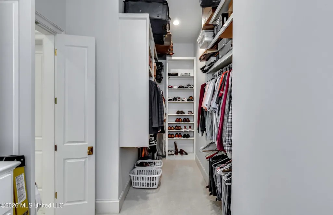
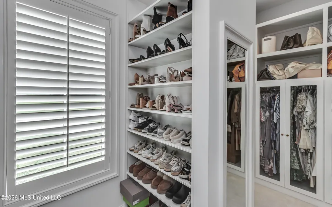
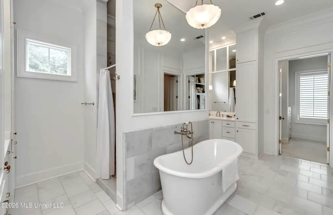
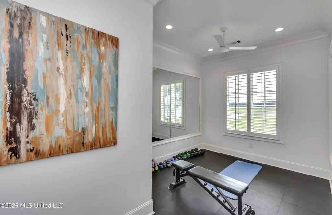
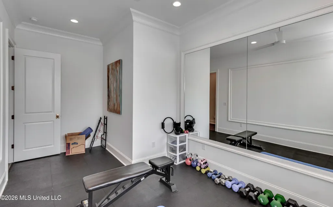
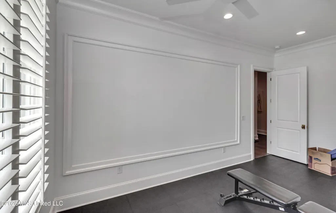
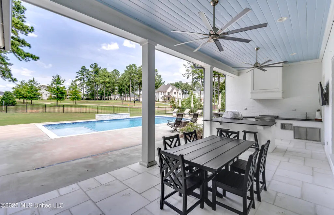
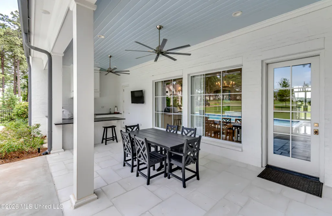
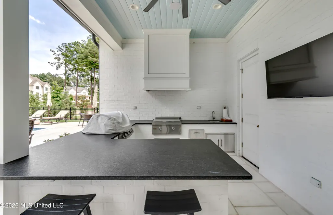
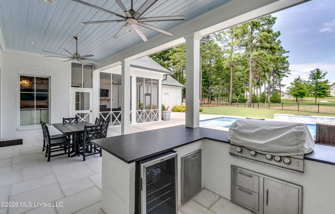
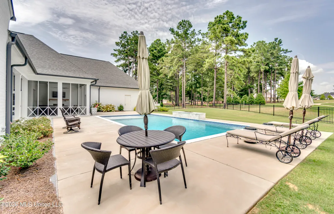
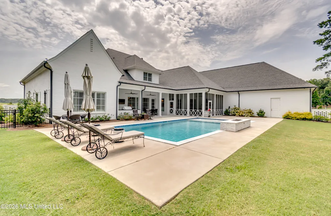
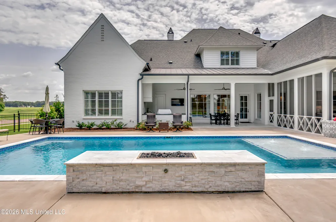
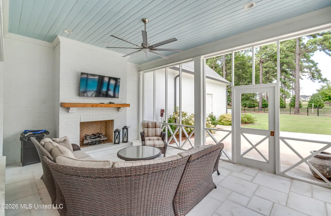
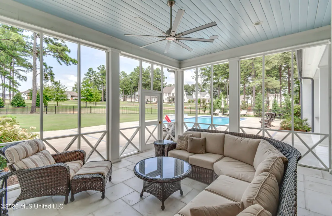
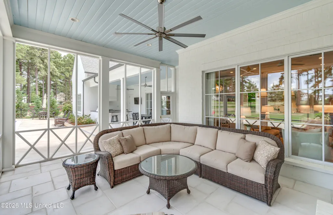
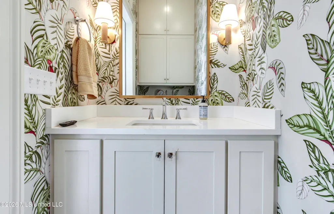
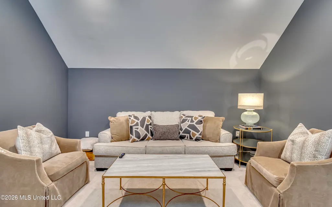
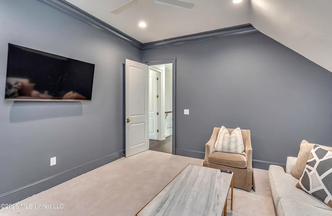
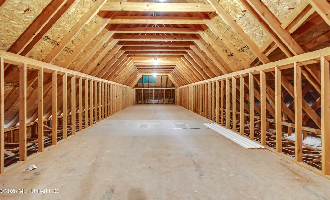
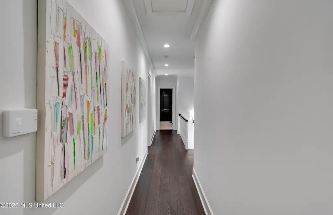
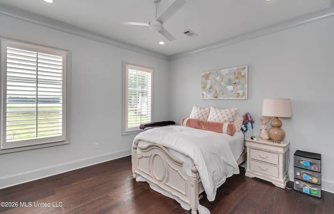
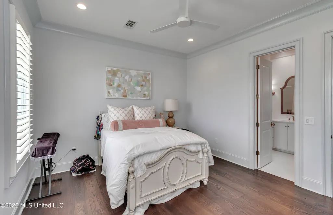
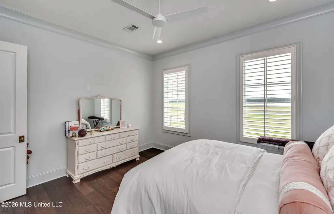
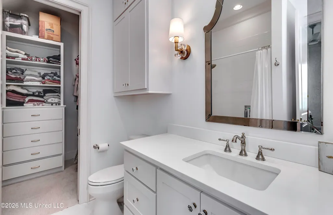
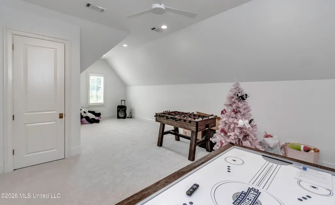
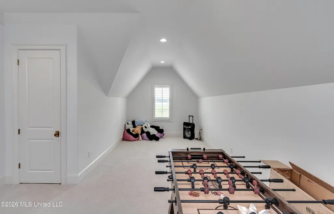
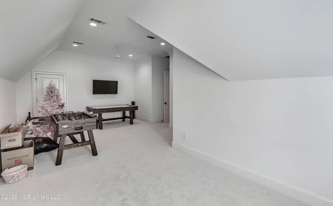
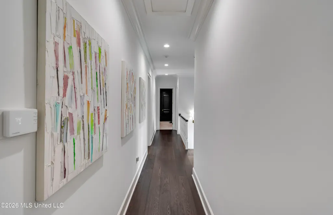
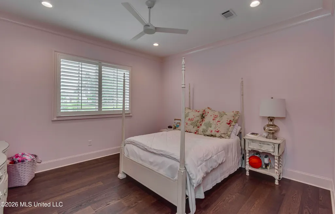
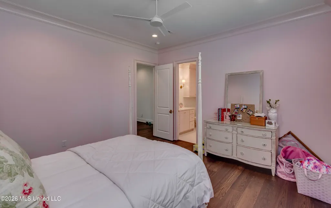
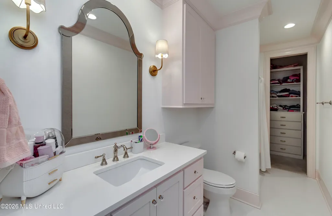
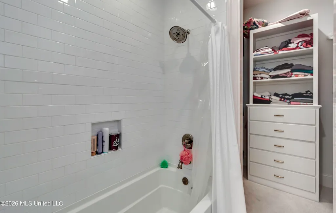
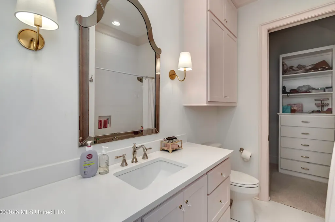
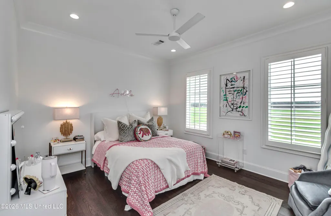
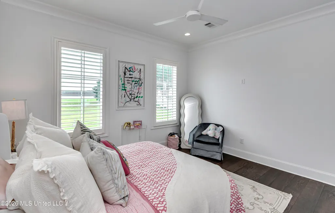
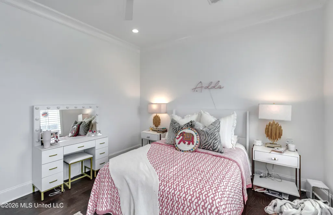
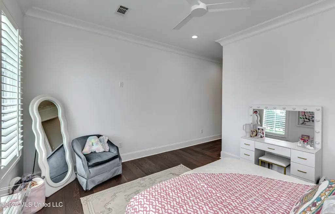
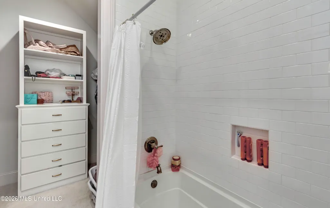
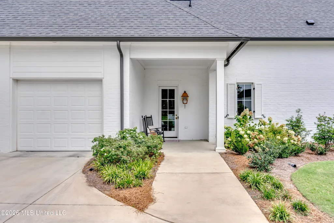
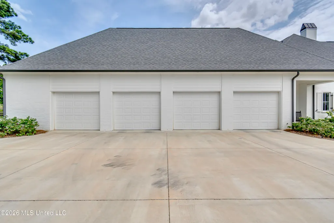
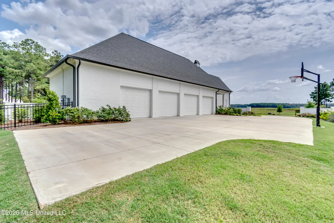
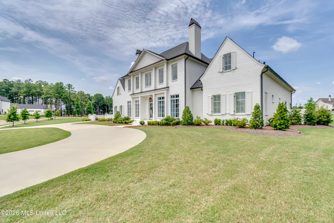
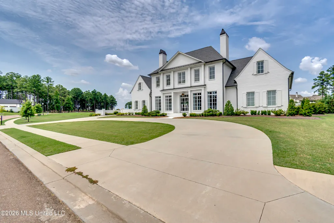
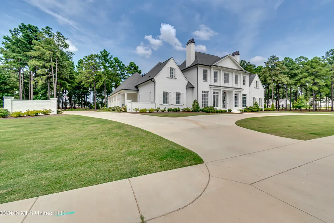
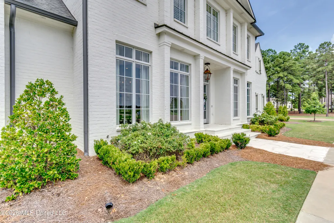
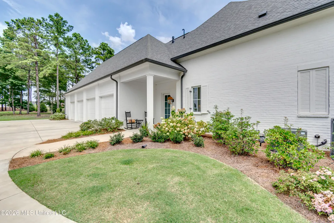
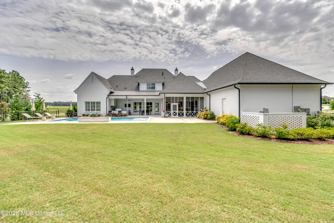
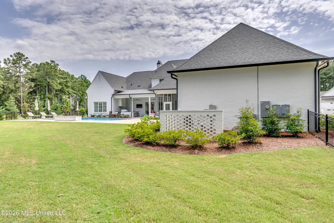
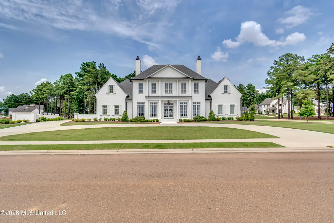
Situated on nearly one acre in the prestigious Reunion community, this extraordinary custom residence masterfully blends timeless architecture with luxurious comfort. Designed with impeccable attention to detail, the home offers five spacious bedroom suites, each featuring a private bath and walk-in closet, creating exceptional privacy and convenience for family and guests alike. At the heart of the home, the gourmet kitchen is designed for both everyday living and effortless entertaining, featuring a generous keeping room, sun-filled breakfast nook, butler's pantry, custom cabinetry, and designer lighting. A handsome study with custom built-in bookcases provides an elegant and functional home office. Thoughtfully designed with spaces for every stage of life, the home also offers a media room, Flex Space, exercise room, and abundant gathering areas that create a warm, inviting atmosphere while providing room for everyone. The luxurious owner's retreat is a true sanctuary, complete with beautifully appointed custom closets and a spa-inspired bath. Outdoor living is equally impressive. The expansive screened porch, anchored by a fireplace, overlooks a resort-style backyard featuring an outdoor kitchen, dedicated pool bath, sparkling pool with sun shelf, and tranquil water feature—an ideal setting for year-round entertaining or quiet evenings at home. Rich custom millwork, paneled walls, marble flooring, exceptional designer finishes, top of the line appliances and hardware completed with meticulous craftsmanship are showcased throughout the home. Additional amenities include a four-car garage, storm shelter, and abundant storage. Rarely does a home combine this level of craftsmanship, thoughtful design, and luxurious amenities while maintaining the warmth and comfort that make it feel truly like home. Call to make an exclusive appointment for a private tour.
| Elementary School | Middle School | High School |
|---|---|---|
| Madison Station Elementary School | Madison Middle School | Madison Central High School |
| Price History | |
|---|---|
| 7/30/2026 | Listed $2,250,000 |
General Features
| Property Subtype | Single Family Residence |
|---|---|
| Tax Year | 2025 |
| County | Madison |
| Property Type | Residential |
| HOA | true |
| Subdivision Name | Reunion |
| Status | Active |
| City | Madison |
| Lot Size Units | Acres |
| Lot Size Square Feet | 40510.8 |
| Standard Status | Active |
| Heating | Central,Fireplace(s),Natural Gas |
| Garage Spaces | 4 |
| Architectural Style | Traditional |
| Security Features | Carbon Monoxide Detector(s),Smoke Detector(s) |
| Construction Materials | Brick |
| Year Built | 2024 |
| New Construction | false |
| Attached Garage | true |
| Other Structures | Outdoor Kitchen |
| High School | Madison Central |
| Elementary School | Madison Station |
| Middle/Junior High School | Madison |
| Property Condition | Move In Ready |
| Sewer | Public Sewer |
| Assoc Fee Paid Per | Annually |
| Patio/Porch Features | Patio,Rear Porch,Screened |
| Community Features | Biking Trails,Boating,Clubhouse,Curbs,Fishing,Fitness Center,Gated,Golf,Hiking/Walking Trails,Horse Trails,Lake,Marina,Park,Playground,Pool,Restaurant,RV/Boat Storage,Spa,Stable(s),Tennis Court(s) |
| Virtual Tour | https://www.propertypanorama.com/100-Winchester-Loop-Madison-MS-39110/unbranded |
| Structure Type | House |
| Association Fee Includes | Accounting/Legal,Insurance,Maintenance Grounds,Management,Pool Service,Salaries/Payroll,Security,Taxes |
| Levels | Two |
| Utilities | Electricity Connected,Natural Gas Connected,Sewer Connected,Water Connected,Fiber to the House |
| Cooling | Ceiling Fan(s),Central Air |
| Waterfront Features | None |
| Pool Features | Gunite,In Ground |
| Roof | Architectural Shingles |
Interior Features
| Total Baths | 7 |
|---|---|
| Interior Amenities | Bookcases,Breakfast Bar,Crown Molding,Double Vanity,Eat-in Kitchen,Entrance Foyer,High Ceilings,High Speed Internet,His and Hers Closets,Kitchen Island,Pantry,Primary Downstairs,Recessed Lighting,Smart Home,Smart Thermostat,Soaking Tub,Storage,Walk-In Closet(s) |
| Flooring | Hardwood,Tile |
| Heating Y/N | true |
| Laundry Features | Laundry Room,Main Level |
| Fireplace Features | Gas Log,Living Room,Outside |
| Window Features | Insulated Windows |
| Air Conditioning Y/N | true |
| Fireplace Y/N | true |
Exterior Features
| Lot Size Area | 0.93 |
|---|---|
| Lot Size Acres | 0.93 |
| Parking Features | Attached,Circular Driveway,Driveway,Garage Faces Side,Golf Cart Garage,Storage,Concrete |
| Lot Features | Corner Lot,Landscaped,Sprinklers In Front,Sprinklers In Rear |
| Water Source | Public |
| Building Area Total | 5860 |
| Waterfront Y/N | false |
| Exterior Amenities | Built-in Barbecue,Courtyard,Gas Grill,Landscaping Lights,Lighting,Outdoor Grill,Outdoor Kitchen,Private Yard,Rain Gutters |
| Fencing | Back Yard,Wrought Iron |
Amenities
- Foreclosure
- Views
- Short Sale
- New Construction
- Adult 55+
- Lease To Own
- No HOA Fees
- Furnished
- Primary On Main
- Air Conditioning
- Seller Finance
- Green
- Fixer Upper
- Horse
- Golf
- Fireplace
- Deck
- Garage
- Basement
- Pool
Property vs Single Family Average in 39110
Price
Taxes
Year Built

 The multiple listing information is provided by the Greater Baton Rouge Association of REALTORS®, Inc. multiple listing service from a copyrighted compilation of listings. The compilation of listings and each individual listing are ©2026 MLS. All Rights Reserved. The information provided is for clients' personal, non-commercial use and may not be used for any purpose other than to identify prospective properties clients may be interested in purchasing. All properties are subject to prior sale
 Copyright © 2026 New Orleans Metropolitan Association of REALTORS®, Inc. All Rights Reserved. The sharing of MLS database, or any portion thereof, with any unauthorized third party is strictly prohibited. Information contained on this site is believed to be reliable; yet, users of this web site are responsible for checking the accuracy, completeness, currency, or suitability of all information. Neither the New Orleans Metropolitan Association of REALTORS®, Inc. nor the Gulf South Real
 The data relating to real estate for sale on this website comes in part from the IDX Program of the REALTOR Association of Acadiana MLS. This IDX information is provided exclusively for consumer's personal, non-commercial use. It may not be used for any purpose other than to identify prospective properties consumers may be interested in purchasing. Data is deemed reliable but is not guaranteed accurate by the MLS.
Copyright © 2026 REALTOR® Association of Acadiana MLS. All rights rese
The data relating to real estate for sale on this website comes in part from the IDX Program of the REALTOR Association of Acadiana MLS. This IDX information is provided exclusively for consumer's personal, non-commercial use. It may not be used for any purpose other than to identify prospective properties consumers may be interested in purchasing. Data is deemed reliable but is not guaranteed accurate by the MLS.
Copyright © 2026 REALTOR® Association of Acadiana MLS. All rights rese
 MLS United® - All information deemed reliable but not guaranteed. All properties are subject to prior sale, change, or withdrawal. Neither listing broker(s) or information provider(s) shall be responsible for any typographical errors, misinformation, misprints and shall be held totally harmless. Listing(s) information is provided for consumer's personal, non-commercial use and may not be used for any purpose other than to identify prospective properties consumers may be interested in purchasing.
