
Price Reduction - Primary on Main

Address
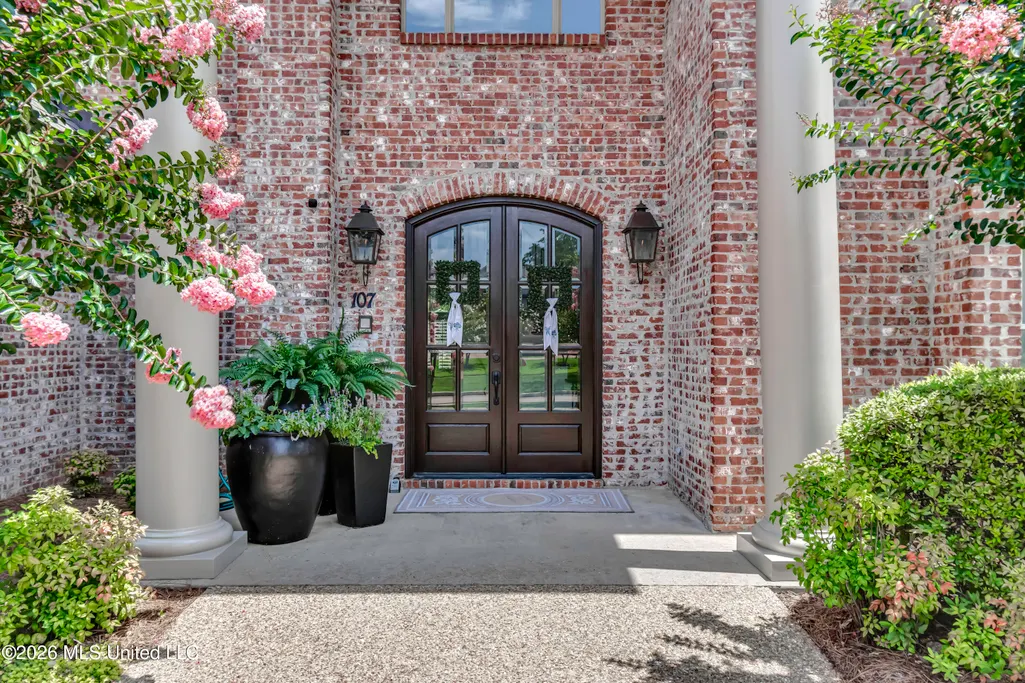
107 Carlton Boulevard, Ridgeland, MS
Price
$ 999,999
Property Attributes
- MLS#4154884
- TypeSingle Family
- Listing Status Active
- ParishMadison
- CityRidgeland
- NeighborhoodCarlton Parke
- Zip39157
- StyleTraditional
- Year Built2004
- Taxes$ 6549
- Price$ 999,999
- Bedrooms4
- Full Bathrooms4
- Half Bathrooms1
- Sqr Footage4582
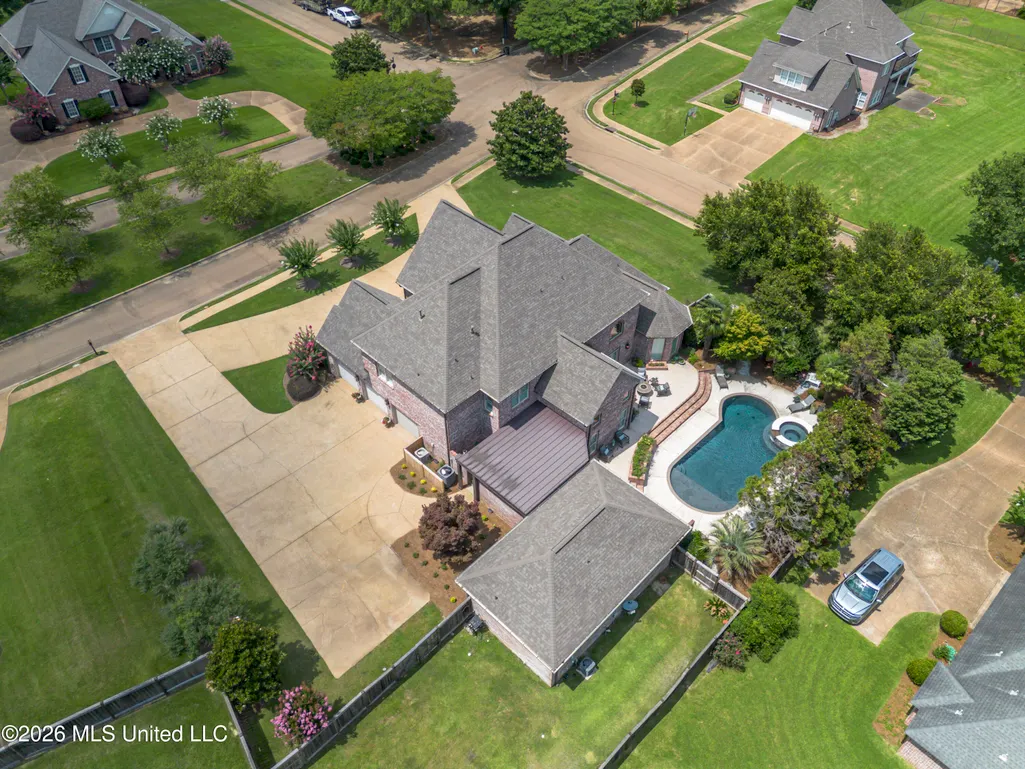
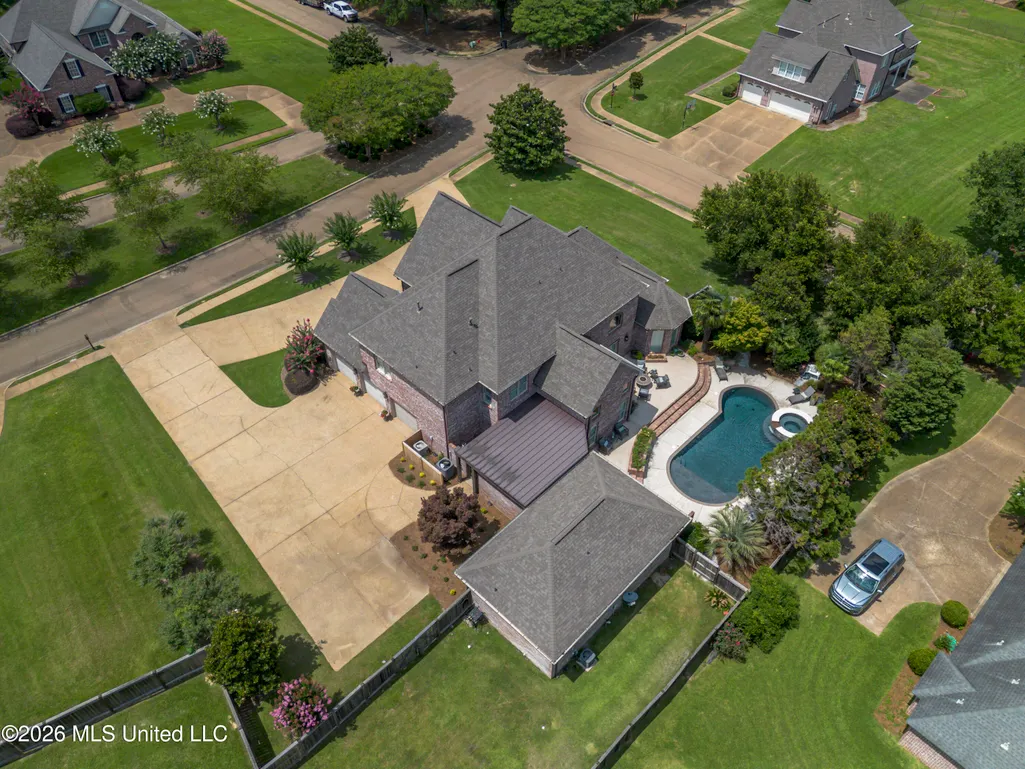
- Lot Size0.6 Acres
Data Source:
MLS United
Property Description
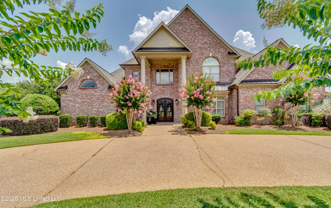
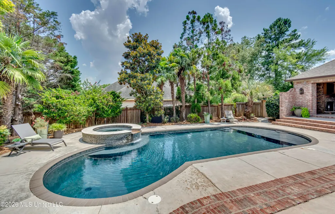
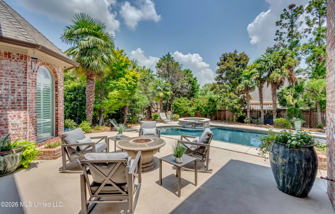
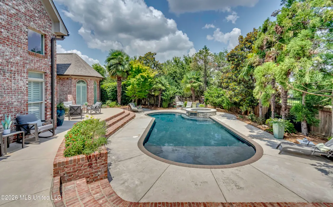
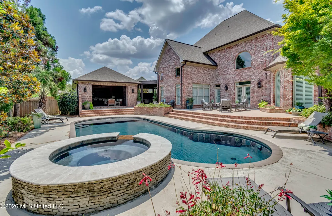
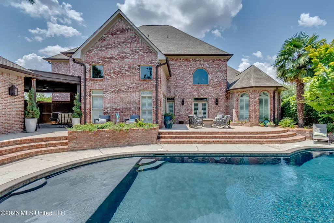
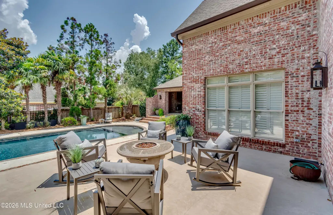
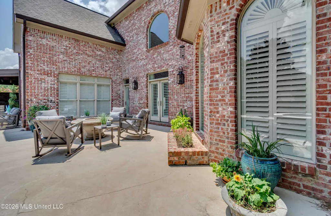
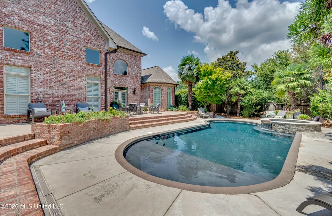
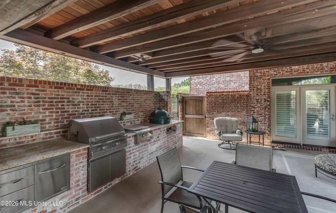
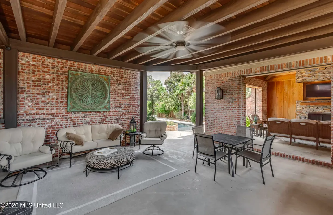
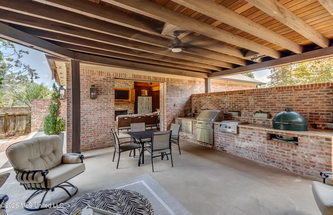
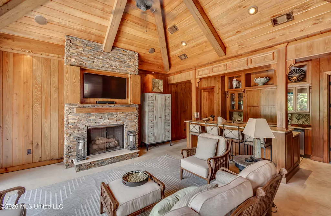
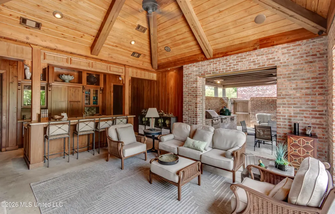
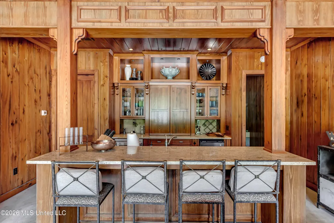
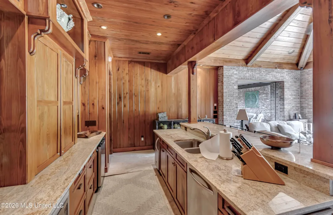
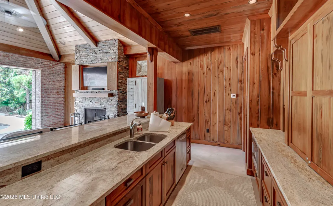
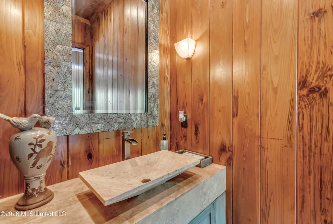
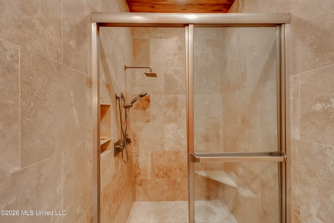
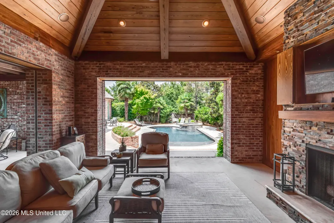
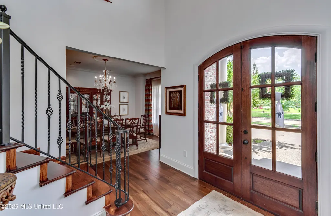
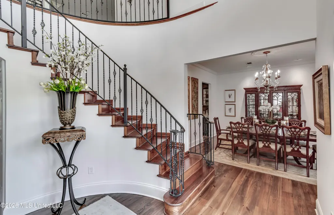
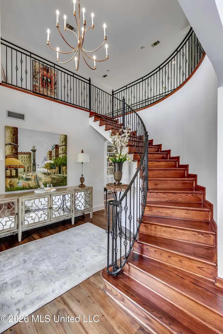
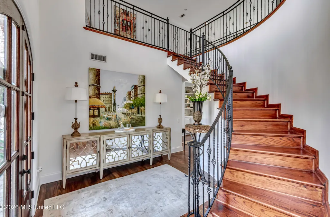
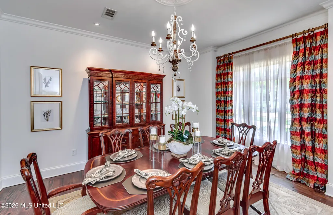
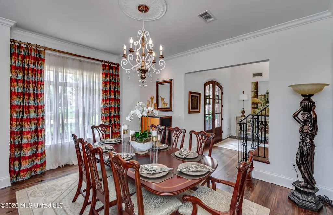
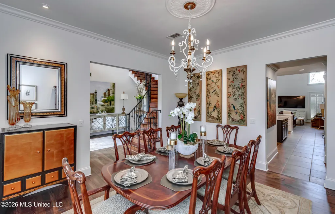
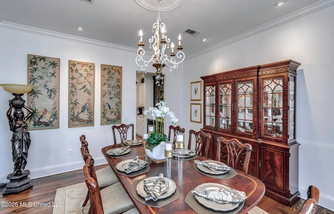
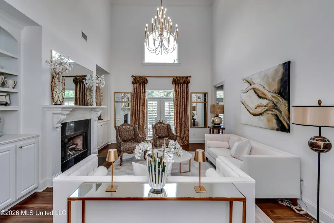
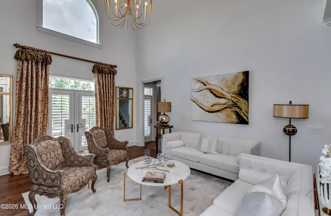
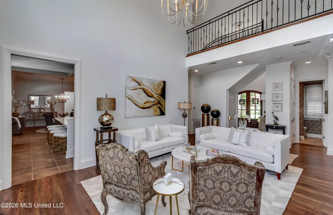
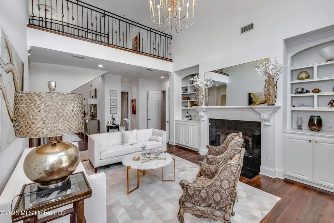
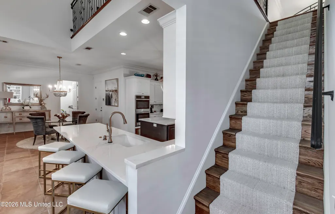
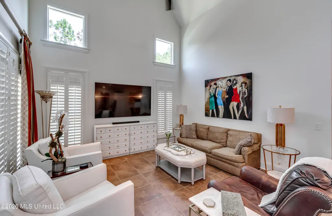
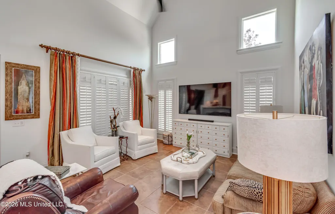
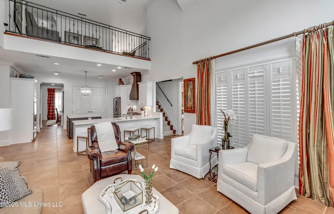
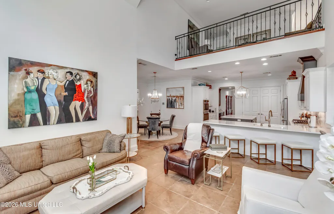
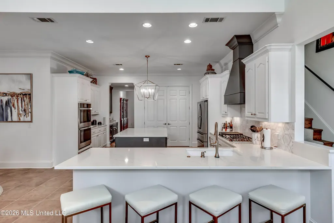
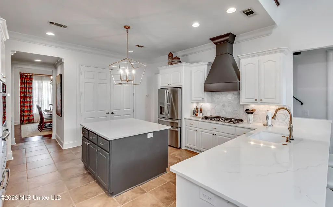
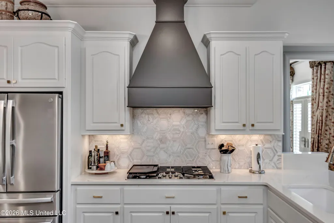
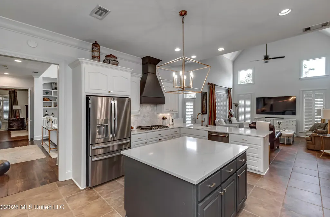
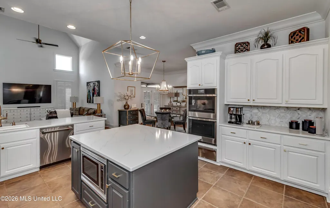
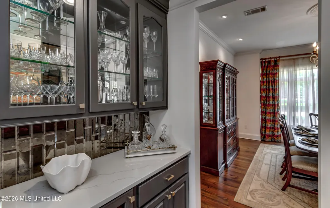
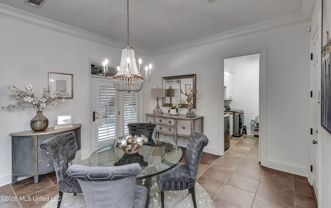
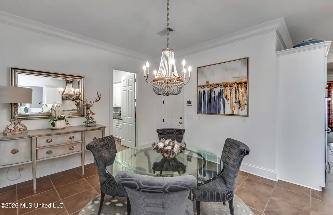
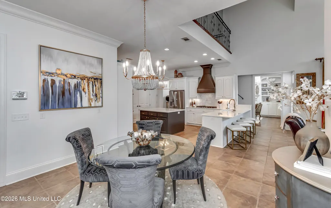
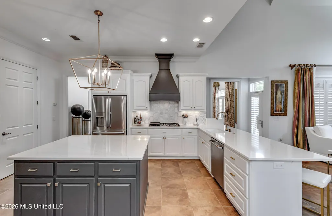
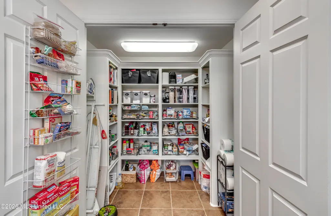
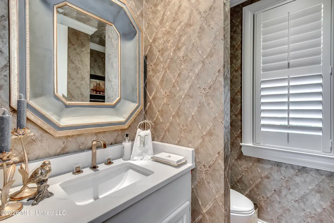
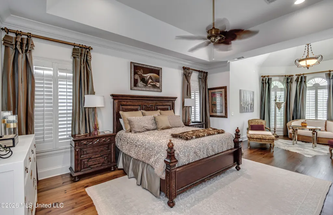
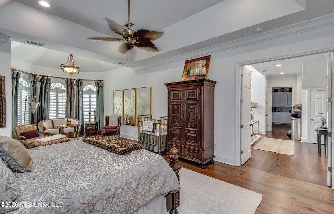
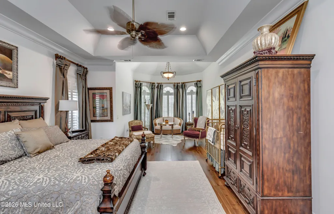
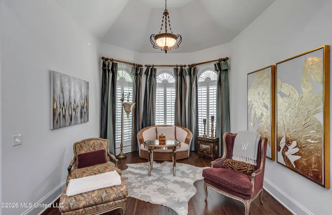
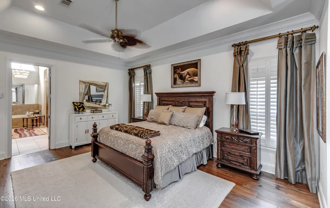
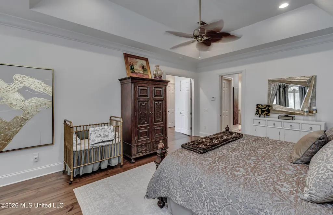
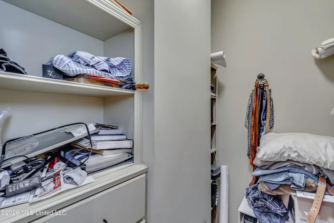
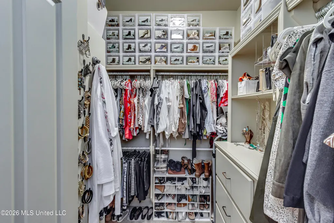
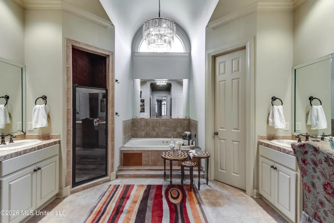
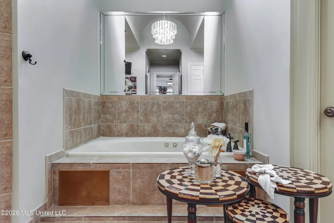
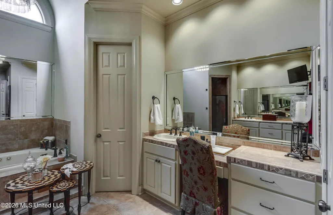
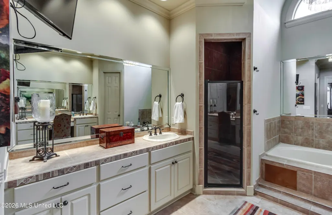
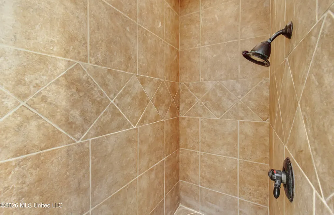
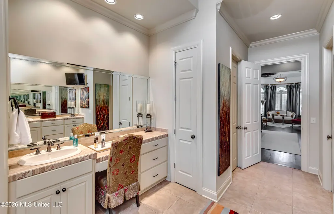
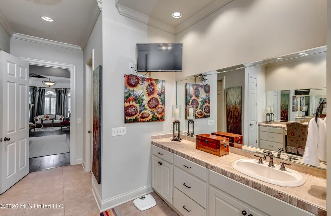
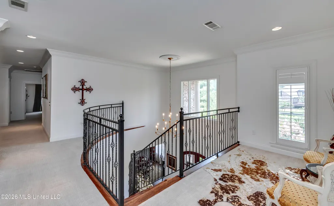
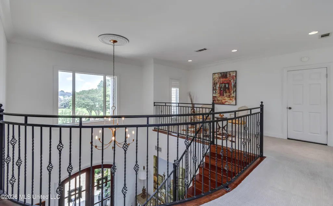
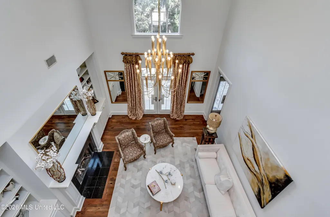
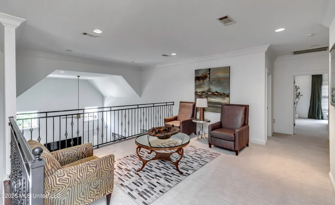
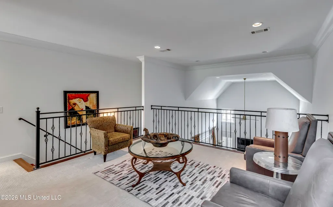
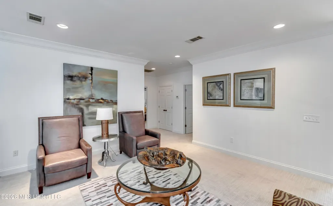
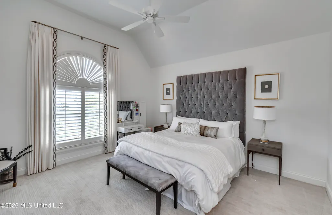
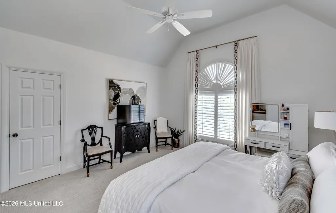
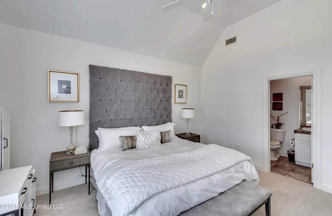
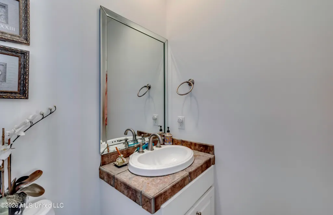
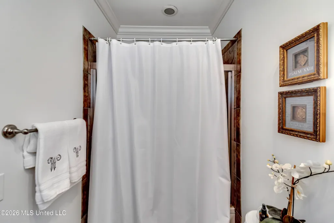
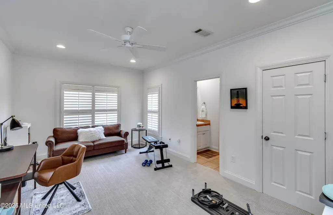
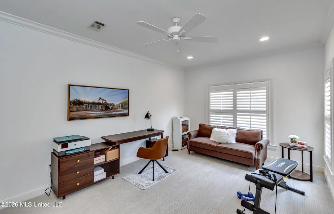
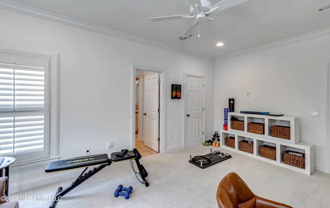
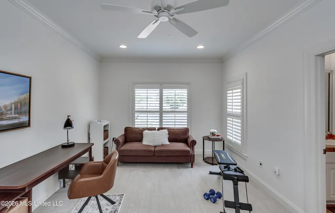
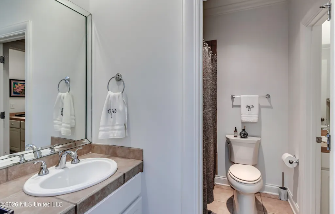
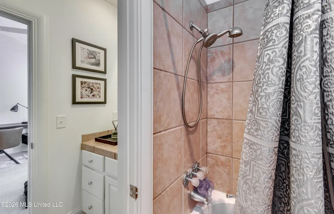
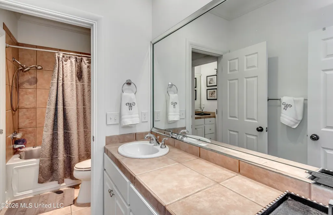
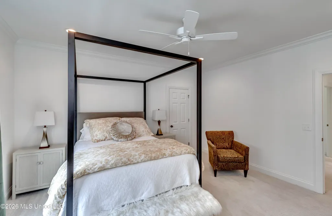
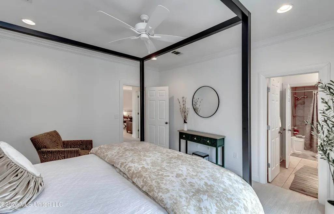
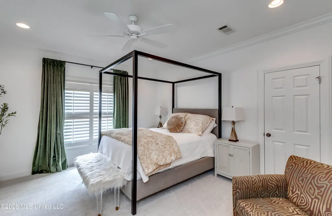
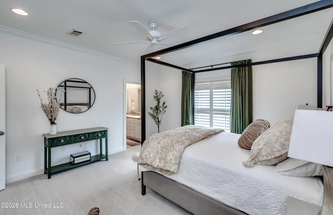
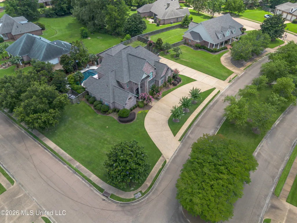
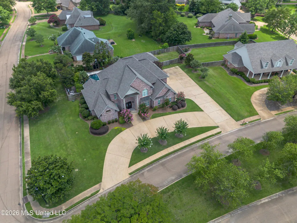
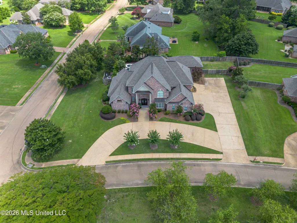
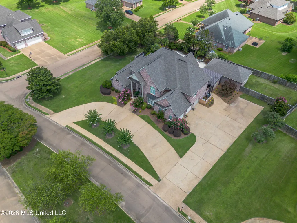
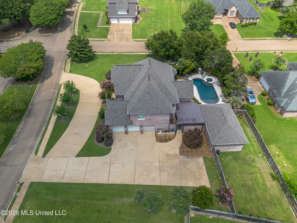
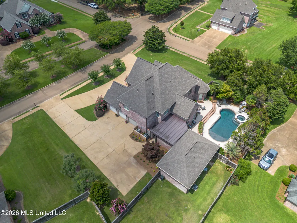
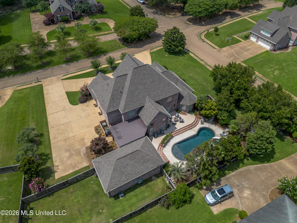
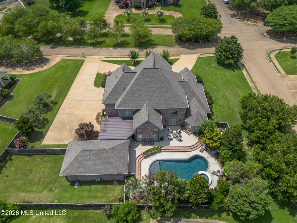
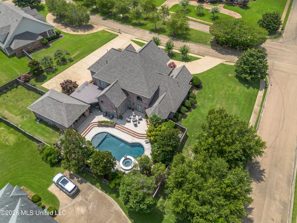
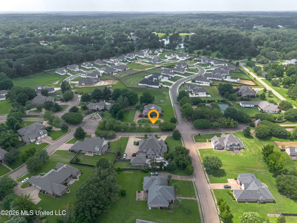
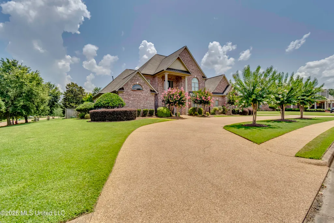
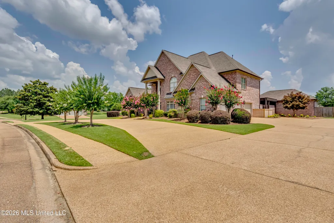
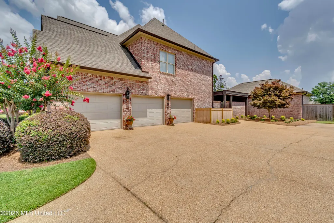
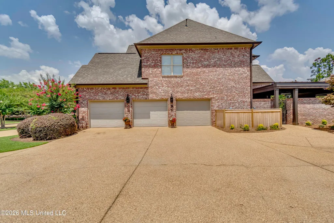
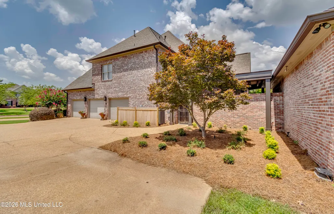
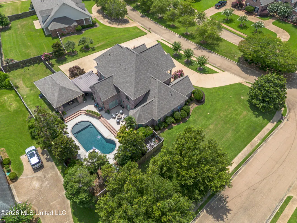
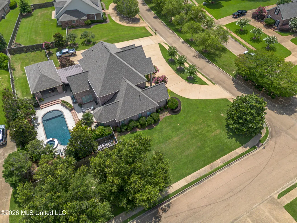
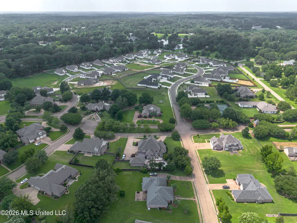
Award-Winning Best in Mississippi Home—Voted by the Home Builders Association. This hidden gem is nestled in a prestigious gated community and offers an exceptional blend of luxury, comfort, and entertaining space. Featuring 4 bedrooms, 3 full bath, 1 hal bath, and 1 three-quarter bath, this beautifully designed home welcomes you with a dramatic 20 foot-high foyer and elegant spiral staircase. The the right is a formal dining room, while the left opens into a spacious living room and sitting area in an open-concept layout. The gourmet kitchen is a chef's dream, complete with island counter seating, a walk-in pantry, and a bright breakfast room. Double French doors from the breakfast room lead to the stunning heated and cooled saltwater gunite pool and pool house and to the outdoor bar. The highlight is the expansive 1, 123 sqft outdoor entertainment bar with 20 -foot vaulted ceiling entirely clad in rich cypress wood. This show stopping space features a fire place, custom auto-sliding curtains, and is fully equipped with granite -top outdoor kitchen including far sink, ice maker, refrigerator, dishwasher, and cooking station. A convenient tree-quarter bath with shower and private iron gate entry make it perfect for guests. The primary suite boasts his-and-her closets and a spa -like bathroom with jetted tub, separate shower, and dual vanities. Upstairs, you will find an additional spacious sitting room. The home also includes two dry bars, plantation shutters, designer's drapes through out, and fenced backyard. Additional features include a three-car garage with storage room and fresh paint throughout. This move-in - ready masterpiece is truly one of kind.; a must see home—one of kind luxurious living; Home has been appraised at $1.2 million at the time of listing; complete your dream home today; Seller has reduced price **below market price; Call your favorite agent Gate code #9981 24 hours advance appointment required by seller.
| Elementary School | Middle School | High School |
|---|---|---|
| Highland Elementary School | Olde Towne Middle School | Ridgeland High School |
| Price History | |
|---|---|
| 7/6/2026 | Listed $1,200,000 |
| 8/19/2026 | 4$1,149,999 |
| 9/15/2026 | 13$999,999 |
General Features
| Property Subtype | Single Family Residence |
|---|---|
| Tax Year | 2025 |
| County | Madison |
| Property Type | Residential |
| HOA | true |
| Subdivision Name | Carlton Parke |
| Status | Active |
| City | Ridgeland |
| Lot Size Units | Acres |
| Lot Size Square Feet | 26136 |
| Standard Status | Active |
| Heating | Central,Fireplace(s),Natural Gas |
| Garage Spaces | 3 |
| Architectural Style | Traditional |
| Security Features | Carbon Monoxide Detector(s),Closed Circuit Camera(s),Gated Community,Prewired,Secured Garage/Parking,Security System,Smoke Detector(s) |
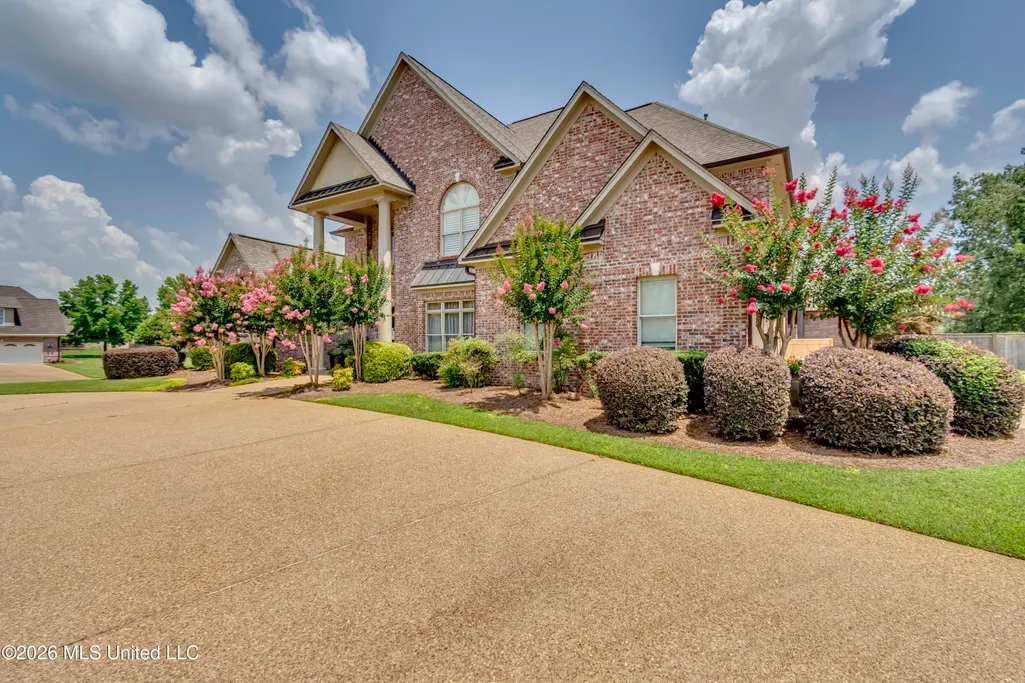
| Construction Materials | Brick,Plaster |
| Year Built | 2004 |
| New Construction | false |
| Attached Garage | true |
| Other Structures | Outdoor Kitchen,Pool House |
| Total Rooms | 1 |
| High School | Ridgeland |
| Elementary School | Highland |
| Middle/Junior High School | Olde Towne |
| Property Condition | Move In Ready |
| Sewer | Public Sewer |
| HOA Fee | 379 |
| Assoc Fee Paid Per | Quarterly |
| Patio/Porch Features | Deck,Patio,Porch,Rear Porch,Screened,Slab,See Remarks |
| Community Features | Clubhouse,Gated,Pool,Sidewalks |
| Virtual Tour | https://www.propertypanorama.com/107-Carlton-Boulevard-Ridgeland-MS-39157/unbranded |
| Structure Type | House |
| Association Fee Includes | Maintenance Grounds,Management |
| Levels | Two |
| Utilities | Cable Available,Electricity Available,Natural Gas Available,Water Available,Natural Gas in Kitchen |
| Cooling | Ceiling Fan(s),Central Air,Electric,Exhaust Fan,Multi Units |
| Waterfront Features | None |
| Pool Features | Fenced,Gas Heat,Gunite,Heated,Hot Tub,In Ground,Outdoor Pool,Salt Water |
| Roof | Architectural Shingles |
Interior Features
| Total Baths | 5 |
|---|---|
| Interior Amenities | Bar,Breakfast Bar,Built-in Features,Ceiling Fan(s),Crown Molding,Double Vanity,Dry Bar,Eat-in Kitchen,Entrance Foyer,Granite Counters,High Ceilings,His and Hers Closets,Kitchen Island,Pantry,Primary Downstairs,Storage,Walk-In Closet(s),Wet Bar,Other |
| Flooring | Carpet,Ceramic Tile,Hardwood,Wood |
| Heating Y/N | true |
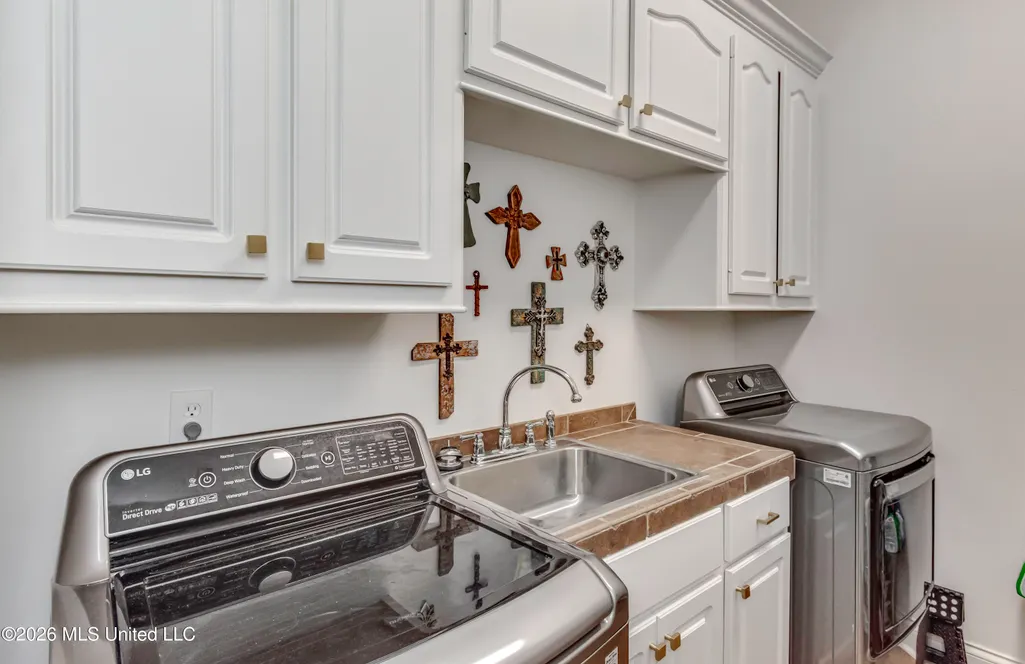
| Laundry Features | Electric Dryer Hookup,Inside,Laundry Room,Sink |
| Fireplace Features | Gas Log,Gas Starter,Great Room,Living Room,Outside,Bath |
| Window Features | Drapes,Insulated Windows,Plantation Shutters,Screens,Shutters,Window Treatments |
| Air Conditioning Y/N | true |
| Fireplace Y/N | true |
Exterior Features
| Lot Size Area | 0.6 |
|---|---|
| Lot Size Acres | 0.6 |
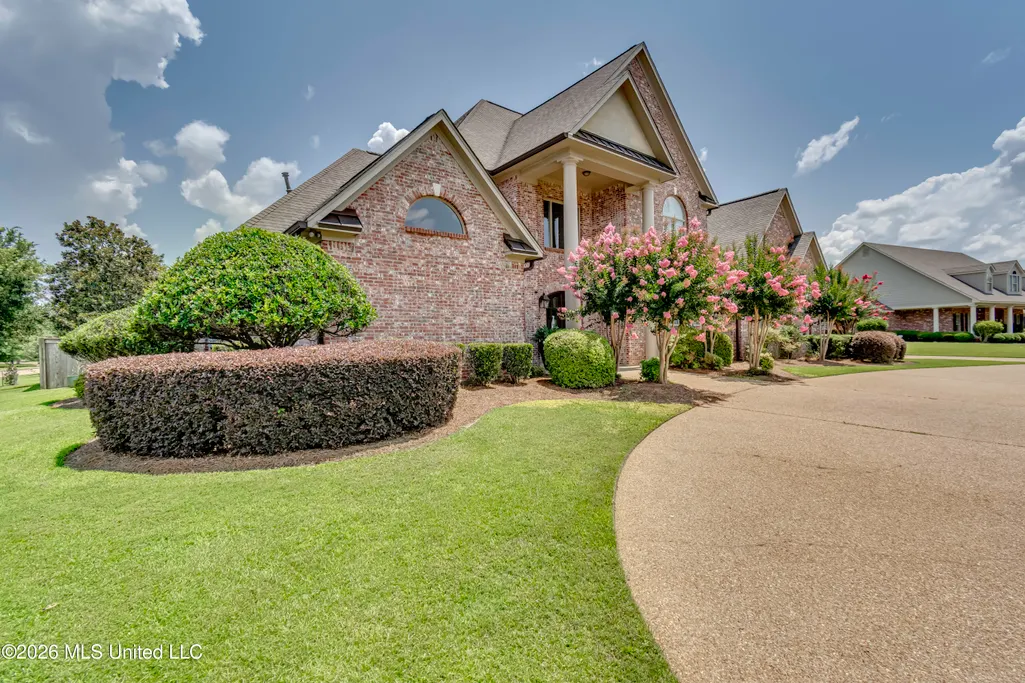
| Parking Features | Attached,Circular Driveway,Concrete,Garage Door Opener,Parking Pad |
| Lot Features | City Lot,Corner Lot,Fenced,Landscaped,Sprinklers In Front,Sprinklers In Rear |
| Water Source | Public |
| Building Area Total | 4582 |
| Lot Dimensions | 160' X 160' X191.32' X 150' |
| Waterfront Y/N | false |
| Exterior Amenities | Built-in Barbecue,Gas Grill,Lighting,Outdoor Grill,Outdoor Kitchen,Outdoor Shower,Private Entrance,Private Yard,Rain Gutters |
| Other Equipment | Satellite Dish,Intercom |
| Fencing | Back Yard,Gate,Invisible,Privacy,See Remarks |
Amenities
- Foreclosure
- Views
- Short Sale
- New Construction
- Adult 55+
- Lease To Own
- No HOA Fees
- Furnished
- Primary On Main
- Air Conditioning
- Seller Finance
- Green
- Fixer Upper
- Horse
- Golf
- Fireplace
- Deck
- Garage
- Basement
- Pool
Property vs Single Family Average in 39157
Price
Taxes
Year Built

 The multiple listing information is provided by the Greater Baton Rouge Association of REALTORS®, Inc. multiple listing service from a copyrighted compilation of listings. The compilation of listings and each individual listing are ©2026 MLS. All Rights Reserved. The information provided is for clients' personal, non-commercial use and may not be used for any purpose other than to identify prospective properties clients may be interested in purchasing. All properties are subject to prior sale
 Copyright © 2026 New Orleans Metropolitan Association of REALTORS®, Inc. All Rights Reserved. The sharing of MLS database, or any portion thereof, with any unauthorized third party is strictly prohibited. Information contained on this site is believed to be reliable; yet, users of this web site are responsible for checking the accuracy, completeness, currency, or suitability of all information. Neither the New Orleans Metropolitan Association of REALTORS®, Inc. nor the Gulf South Real
 The data relating to real estate for sale on this website comes in part from the IDX Program of the REALTOR Association of Acadiana MLS. This IDX information is provided exclusively for consumer's personal, non-commercial use. It may not be used for any purpose other than to identify prospective properties consumers may be interested in purchasing. Data is deemed reliable but is not guaranteed accurate by the MLS.
Copyright © 2026 REALTOR® Association of Acadiana MLS. All rights rese
The data relating to real estate for sale on this website comes in part from the IDX Program of the REALTOR Association of Acadiana MLS. This IDX information is provided exclusively for consumer's personal, non-commercial use. It may not be used for any purpose other than to identify prospective properties consumers may be interested in purchasing. Data is deemed reliable but is not guaranteed accurate by the MLS.
Copyright © 2026 REALTOR® Association of Acadiana MLS. All rights rese
 MLS United® - All information deemed reliable but not guaranteed. All properties are subject to prior sale, change, or withdrawal. Neither listing broker(s) or information provider(s) shall be responsible for any typographical errors, misinformation, misprints and shall be held totally harmless. Listing(s) information is provided for consumer's personal, non-commercial use and may not be used for any purpose other than to identify prospective properties consumers may be interested in purchasing.
