
Price Reduction - Views - New Construction
Address
723 Honeysuckle Loop, Canton, MS
Price
$ 319,900
Property Attributes
- MLS#4150739
- TypeSingle Family
- Listing Status Active
- ParishMadison
- CityCanton
- NeighborhoodWoodgate
- Zip39046
- StyleTraditional
- Year Built2025
- Taxes$ 300
- Price$ 319,900
- Bedrooms4
- Full Bathrooms2
- Half Bathrooms0
- Sqr Footage1835
- Lot Size0.25 Acres
Data Source:
MLS United
Property Description
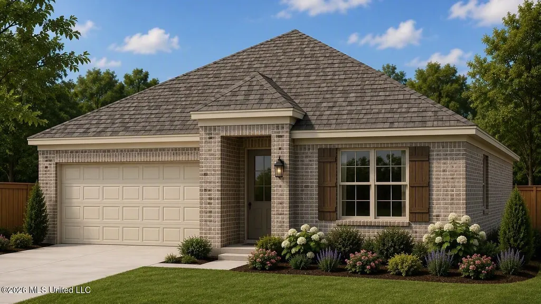
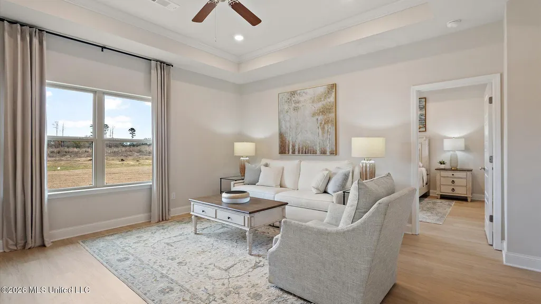
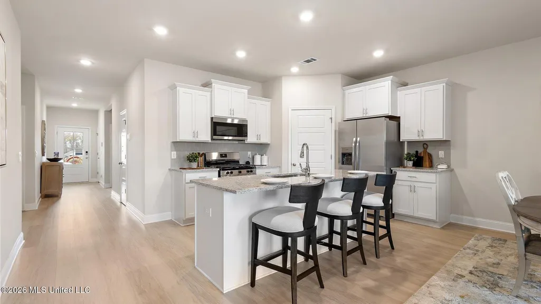
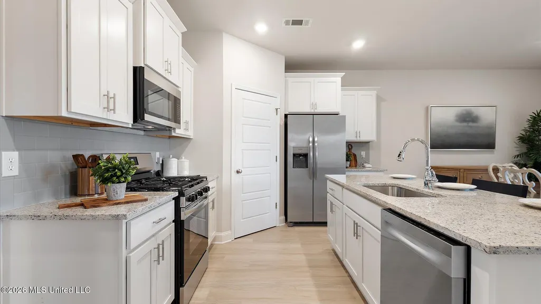
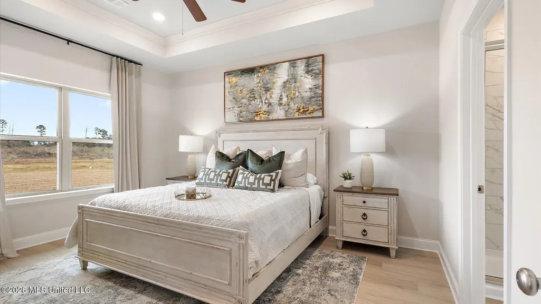
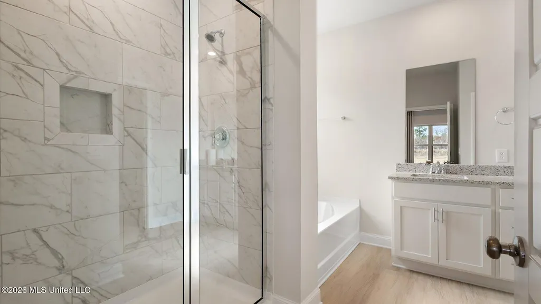
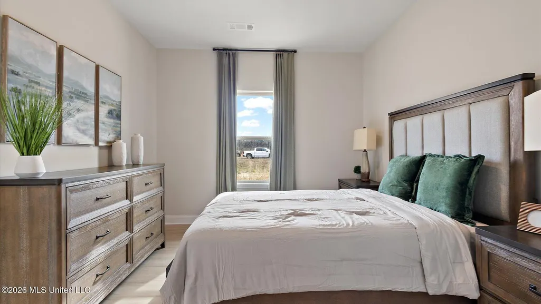
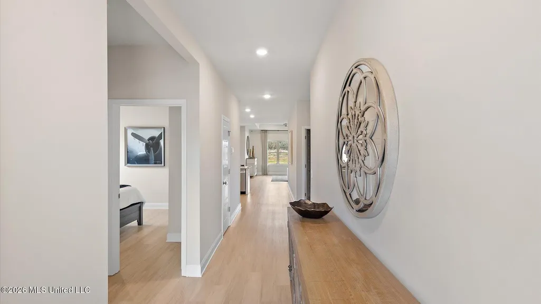
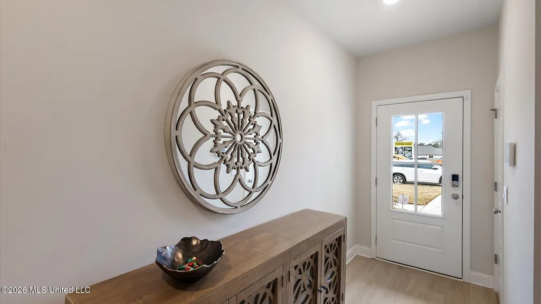
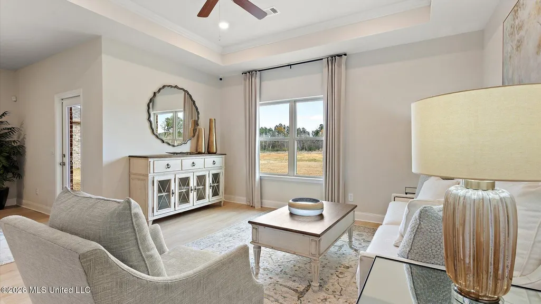
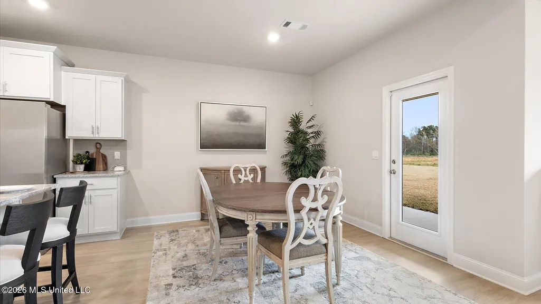
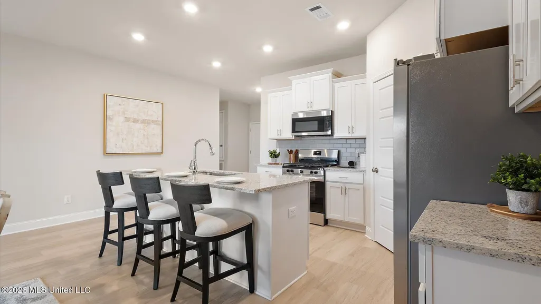
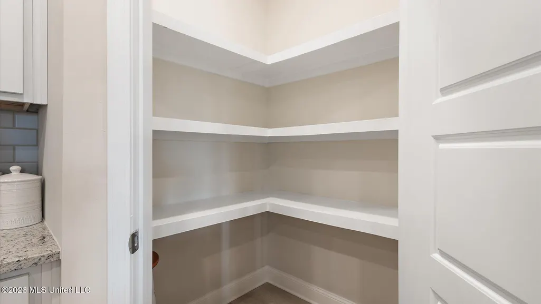
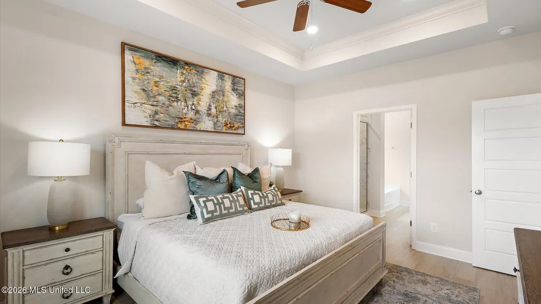
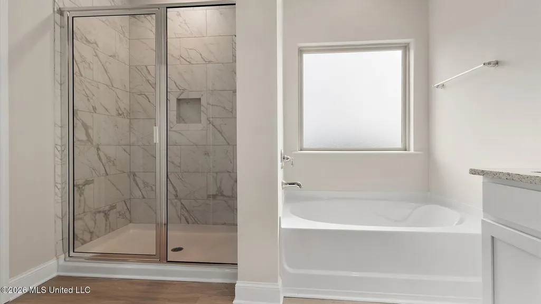
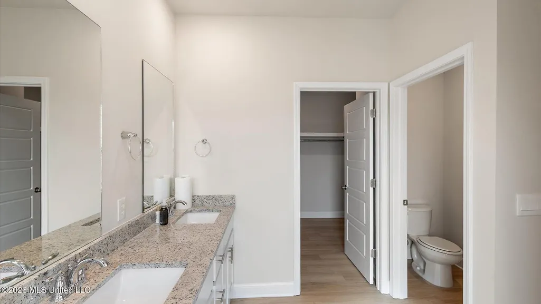
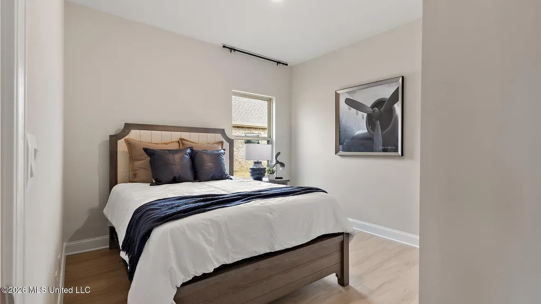
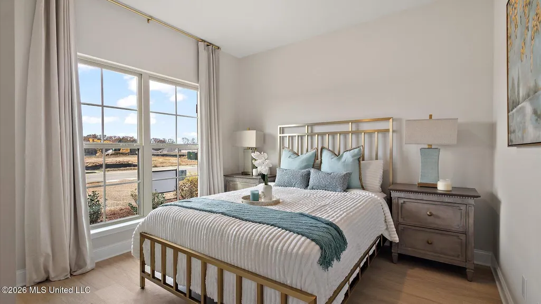
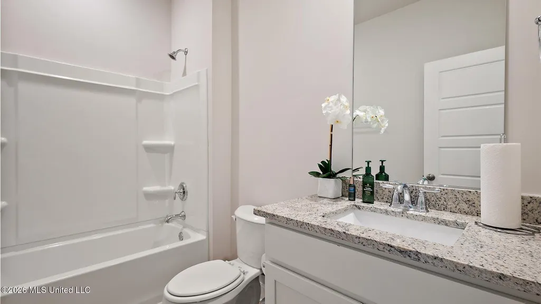
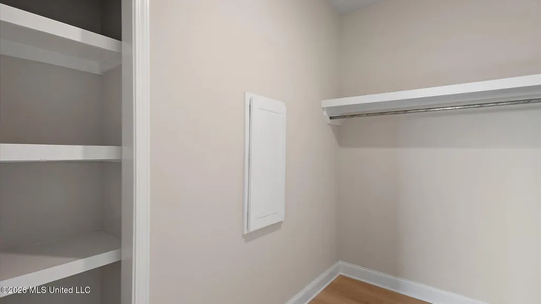
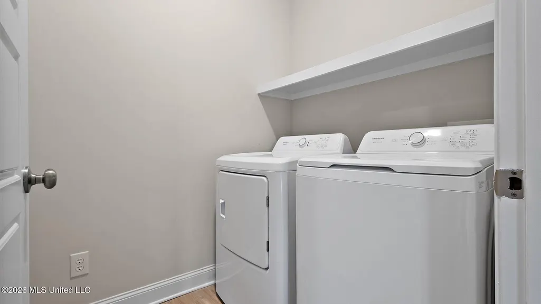
Discover the charm of Woodgate, conveniently located off Yandell Road and directly across from Deerfield Club Estates. This thriving new neighborhood is part of the highly regarded Germantown School District, offering residents fantastic amenities, including a swimming pool and splash pad. Discover the Rhett, a stunning floorplan at Woodgate, our charming new home community in the picturesque city of Canton, MS. This thoughtfully designed home features 4 bedrooms, 2 bathrooms, and a 2-car garage, offering 1,835 square feet of stylish and functional living space. Step through the covered porch into the inviting foyer, where you'll find convenient access to a full guest bathroom nestled between bedrooms 2 and 3--perfect for family and visitors. Just off the opposing wall, a smaller hallway leads to the laundry area, garage entry, and additional flex space to suit your needs. Further inside, the Rhett truly shines with its open concept design. A modern kitchen overlooks a bright and airy living space, creating the perfect setting for both everyday living and entertaining. The kitchen boasts granite countertops, stainless steel appliances, shaker-style cabinetry, a walk-in pantry, and a center island with bar seating. The spacious living area is filled with natural light from oversized windows and features elegant tray ceilings for added charm. Nearby, the dining space offers seamless access to the covered back patio--a tranquil spot for morning coffee or evening relaxation. The primary suite, tucked privately beyond the main living area, is a true retreat. It features expansive windows, tray ceilings, and an ensuite bath with a garden tub, separate shower, dual granite vanities, a linen closet, and a walk-in closet designed for organization. With Smart Home technology integrated throughout, the Rhett combines modern convenience with timeless style. *Please note that the pictures provided are of a similar model home and may not represent actual colors and options in the subject property. Property taxes are estimates based on the listed price by the tax assessor's office. Buyers should verify all information doing their due diligence. * For more information or to schedule a tour, please don't hesitate to reach out!
| Elementary School | Middle School | High School |
|---|---|---|
| Madison Crossing Elementary School | Germantown Middle Middle School | Germantown High School |
| Price History | |
|---|---|
| 5/27/2026 | Listed $344,900 |
| 9/11/2026 | 6$324,900 |
| 9/17/2026 | 2$319,900 |
General Features
| Property Subtype | Single Family Residence |
|---|---|
| Tax Year | 2025 |
| County | Madison |
| Property Type | Residential |
| HOA | true |
| Subdivision Name | Woodgate |
| Status | Active |
| City | Canton |
| Lot Size Units | Acres |
| Lot Size Square Feet | 10890 |
| Standard Status | Active |
| Heating | Central |
| Garage Spaces | 2 |
| Architectural Style | Traditional |
| Security Features | Smoke Detector(s) |
| Construction Materials | Brick,HardiPlank Type |
| Year Built | 2025 |
| New Construction | true |
| Attached Garage | false |
| High School | Germantown |
| Elementary School | Madison Crossing |
| Middle/Junior High School | Germantown Middle |
| Property Condition | New Construction |
| Sewer | Public Sewer |
| Community Features | Pool |
| Virtual Tour | https://www.propertypanorama.com/723-Honeysuckle-Loop-Canton-MS-39046/unbranded |
| Structure Type | House |
| Association Fee Includes | Accounting/Legal,Insurance,Management,Pool Service |
| Levels | One |
| Utilities | Electricity Connected,Natural Gas Connected,Sewer Connected,Water Connected,Smart Home Wired,Natural Gas in Kitchen |
| Cooling | Ceiling Fan(s),Central Air |
| Waterfront Features | Pond |
| Home Warranty Y/N | true |
| Roof | Architectural Shingles |
Interior Features
| Total Baths | 2 |
|---|---|
| Interior Amenities | Breakfast Bar,Ceiling Fan(s),Crown Molding,Double Vanity,Entrance Foyer,High Ceilings,Kitchen Island,Open Floorplan,Pantry,Recessed Lighting,Smart Home,Smart Thermostat,Soaking Tub,Tray Ceiling(s),Walk-In Closet(s),Granite Counters |
| Flooring | Luxury Vinyl,Carpet |
| Heating Y/N | true |
| Laundry Features | Electric Dryer Hookup,Laundry Room,Washer Hookup |
| Window Features | Low-Emissivity Windows,Vinyl,Window Treatments |
| Air Conditioning Y/N | true |
| Fireplace Y/N | false |
Exterior Features
| Lot Size Area | 0.25 |
|---|---|
| Lot Size Acres | 0.25 |
| Parking Features | Concrete,Garage Door Opener,Garage Faces Front,Direct Access |
| Lot Features | Corners Marked,Interior Lot,Landscaped,Views |
| Water Source | Public |
| Building Area Total | 1835 |
| Waterfront Y/N | true |
| Exterior Amenities | None |
| Fencing | None |
Amenities
- Foreclosure
- Views
- Short Sale
- New Construction
- Adult 55+
- Lease To Own
- No HOA Fees
- Furnished
- Primary On Main
- Air Conditioning
- Seller Finance
- Green
- Fixer Upper
- Horse
- Golf
- Fireplace
- Deck
- Garage
- Basement
- Pool
Property vs Single Family Average in 39046
Price
Year Built

 The multiple listing information is provided by the Greater Baton Rouge Association of REALTORS®, Inc. multiple listing service from a copyrighted compilation of listings. The compilation of listings and each individual listing are ©2026 MLS. All Rights Reserved. The information provided is for clients' personal, non-commercial use and may not be used for any purpose other than to identify prospective properties clients may be interested in purchasing. All properties are subject to prior sale
 Copyright © 2026 New Orleans Metropolitan Association of REALTORS®, Inc. All Rights Reserved. The sharing of MLS database, or any portion thereof, with any unauthorized third party is strictly prohibited. Information contained on this site is believed to be reliable; yet, users of this web site are responsible for checking the accuracy, completeness, currency, or suitability of all information. Neither the New Orleans Metropolitan Association of REALTORS®, Inc. nor the Gulf South Real
 The data relating to real estate for sale on this website comes in part from the IDX Program of the REALTOR Association of Acadiana MLS. This IDX information is provided exclusively for consumer's personal, non-commercial use. It may not be used for any purpose other than to identify prospective properties consumers may be interested in purchasing. Data is deemed reliable but is not guaranteed accurate by the MLS.
Copyright © 2026 REALTOR® Association of Acadiana MLS. All rights rese
The data relating to real estate for sale on this website comes in part from the IDX Program of the REALTOR Association of Acadiana MLS. This IDX information is provided exclusively for consumer's personal, non-commercial use. It may not be used for any purpose other than to identify prospective properties consumers may be interested in purchasing. Data is deemed reliable but is not guaranteed accurate by the MLS.
Copyright © 2026 REALTOR® Association of Acadiana MLS. All rights rese
 MLS United® - All information deemed reliable but not guaranteed. All properties are subject to prior sale, change, or withdrawal. Neither listing broker(s) or information provider(s) shall be responsible for any typographical errors, misinformation, misprints and shall be held totally harmless. Listing(s) information is provided for consumer's personal, non-commercial use and may not be used for any purpose other than to identify prospective properties consumers may be interested in purchasing.
