
New Construction
Address
105 Prytania Street, Madison, MS
Price
$ 999,990
Property Attributes
- MLS#4115209
- TypeSingle Family
- Listing Status Active
- ParishMadison
- CityMadison
- NeighborhoodThe Village at Madison
- Zip39110
- StyleSingle Family Residence
- Year Built2025
- Taxes$ 1100
- Price$ 999,990
- Bedrooms3
- Full Bathrooms3
- Half Bathrooms1
- Sqr Footage3356
- Lot Size0.13 Acres
Data Source:
MLS United
Property Description
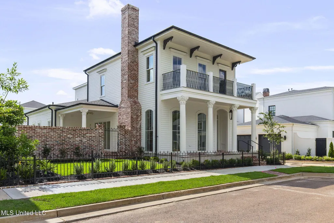
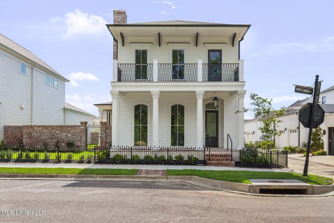
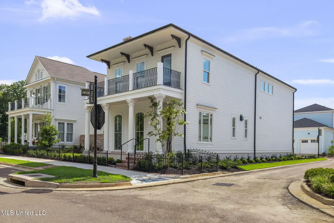
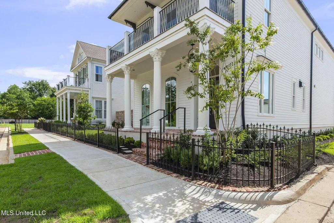
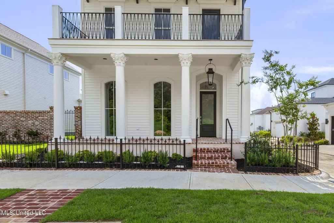
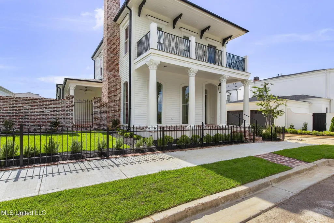
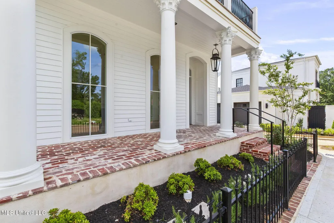
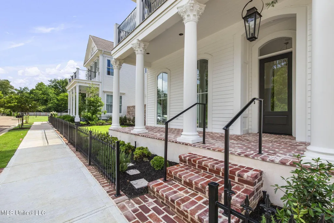
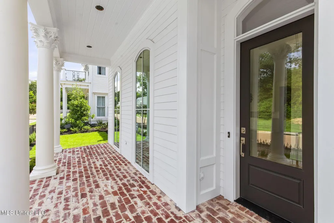
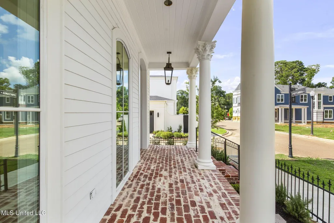
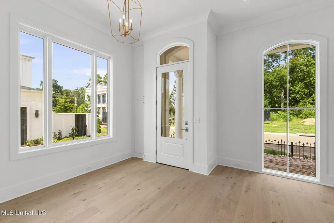
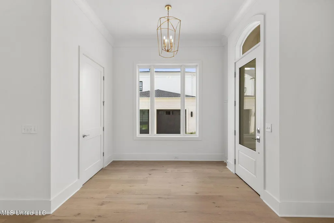
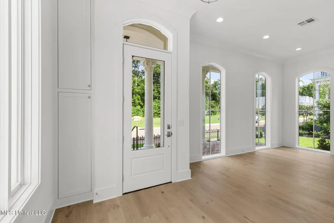
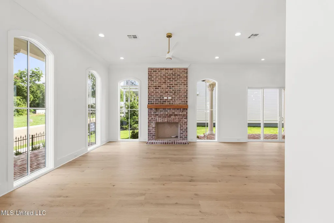
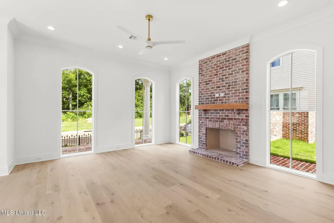
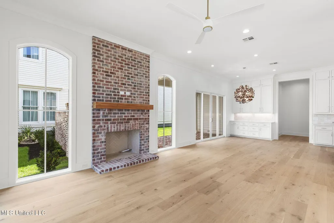
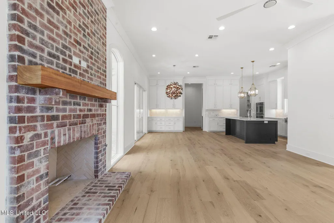
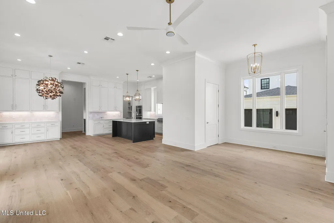
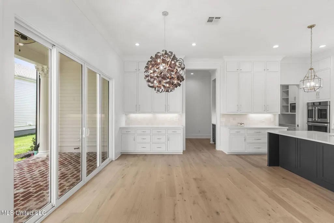
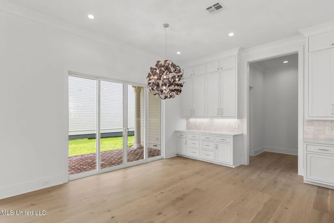
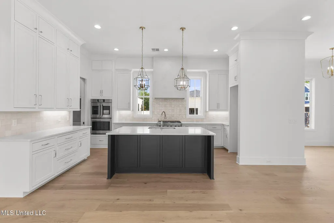
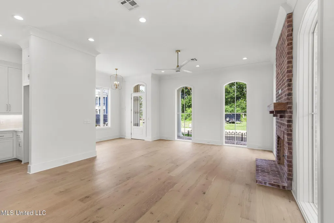
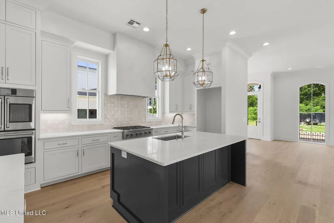
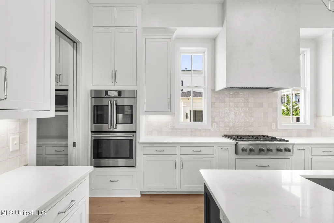
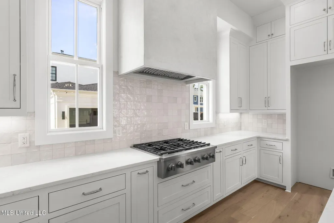
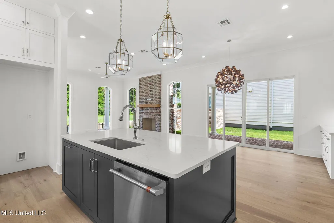
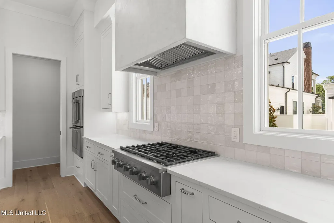
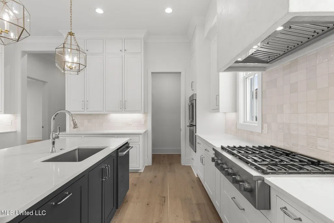
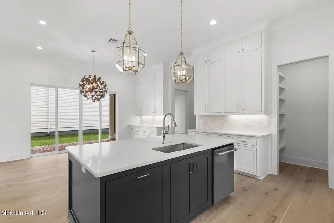
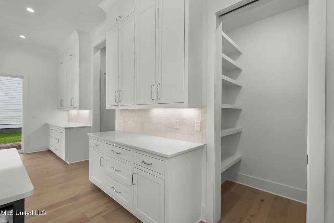
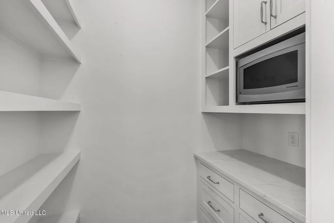
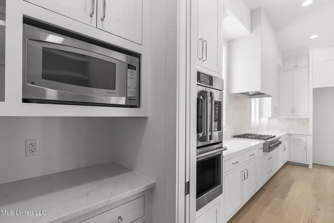
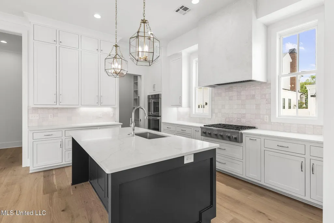
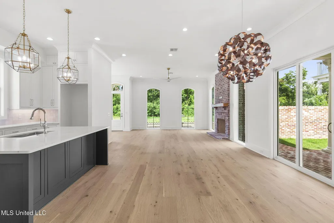
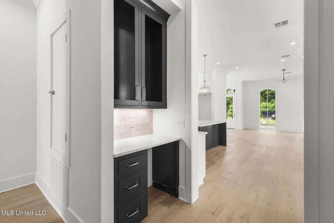
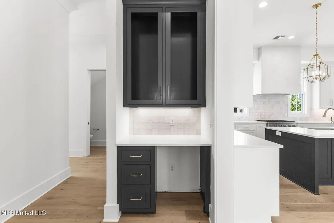
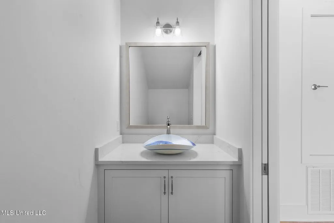
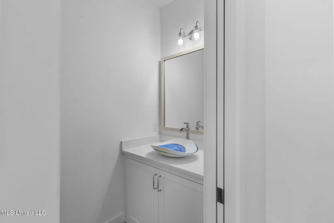
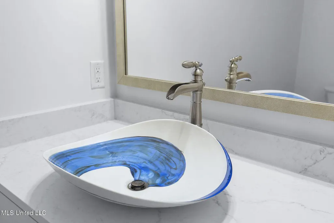
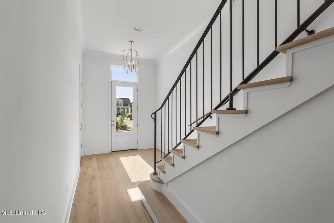
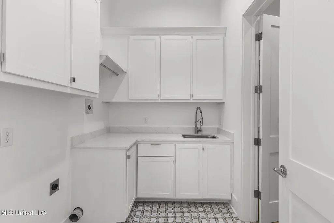
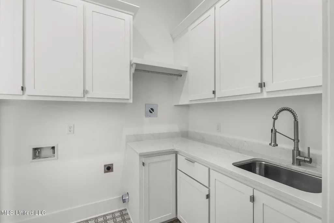
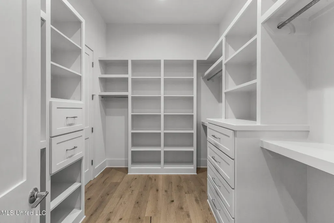
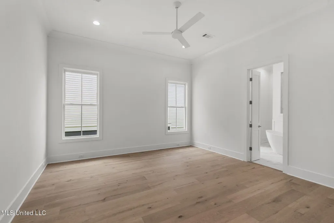
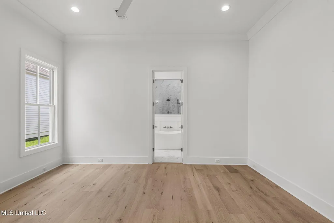
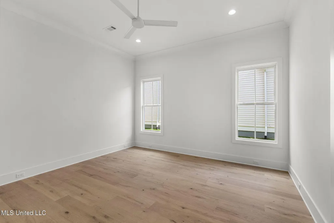
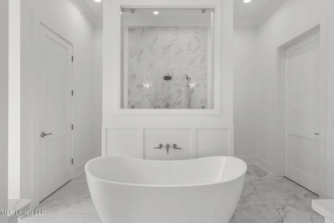
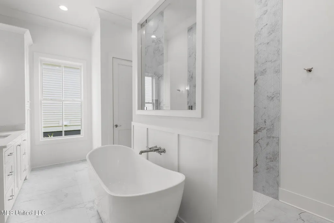
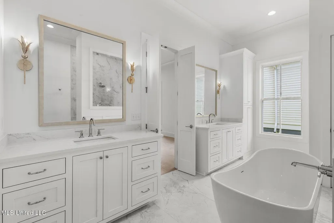
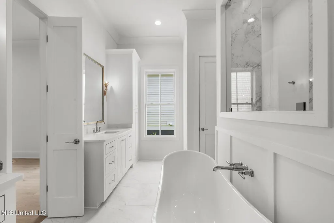
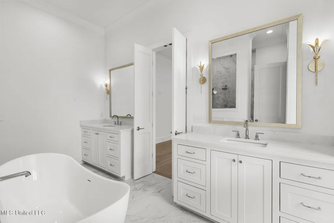
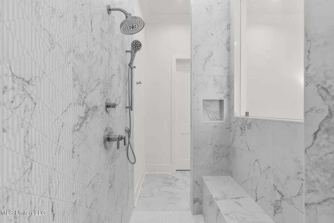
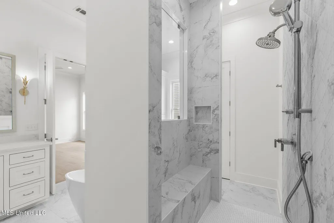
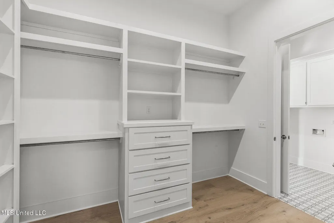
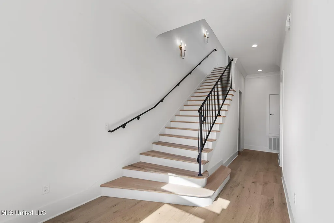
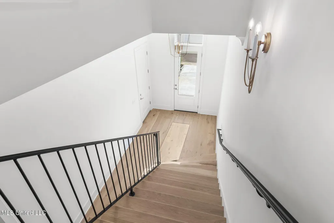
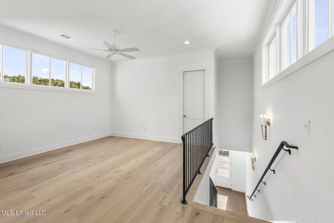
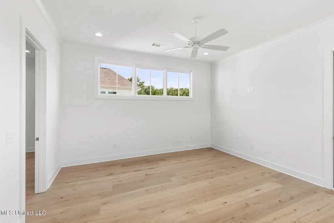
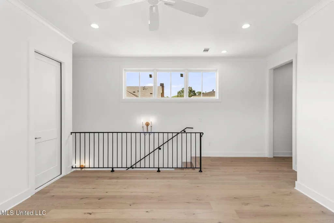
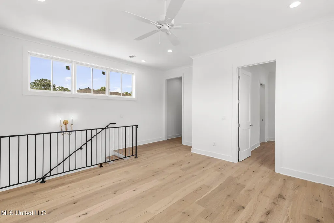
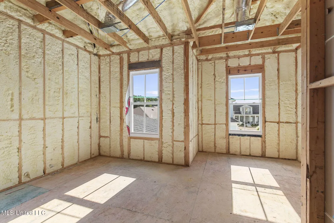
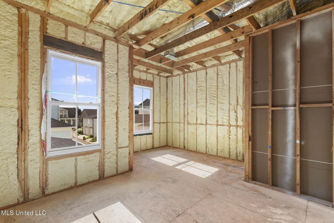
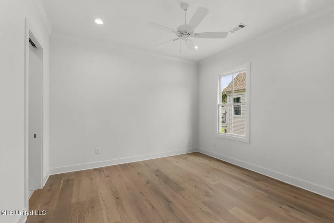
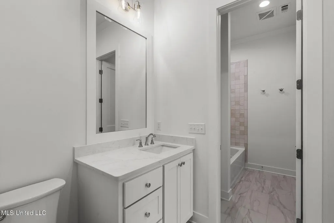
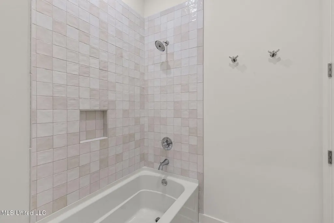
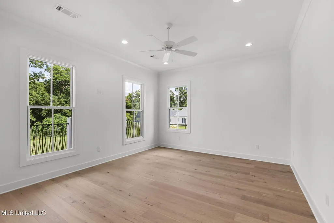
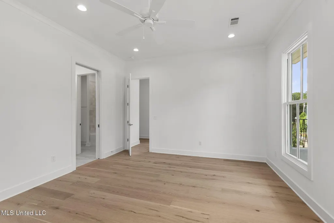
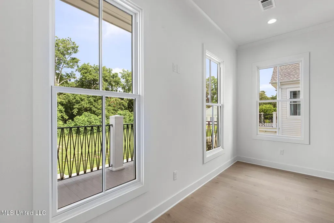
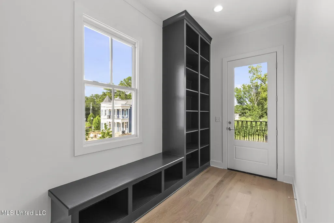
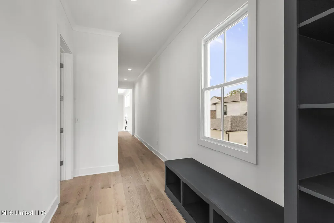
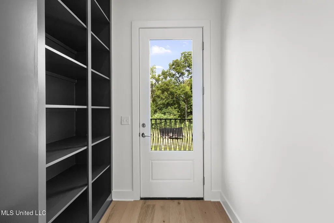
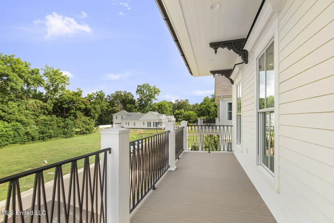
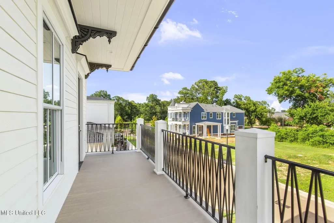
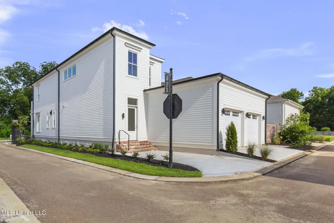
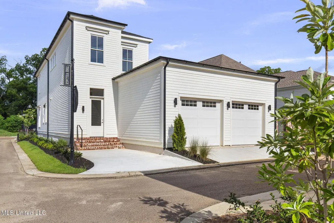
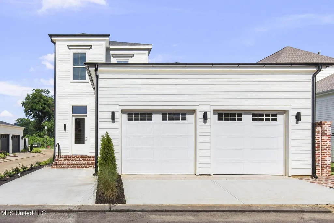
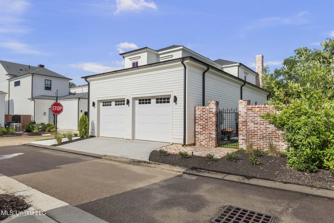
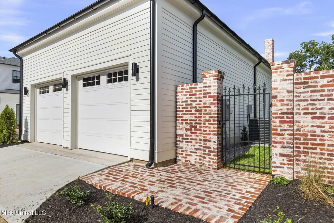
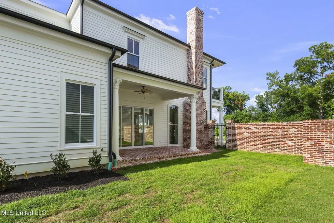
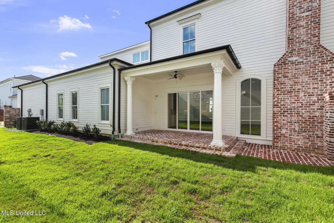
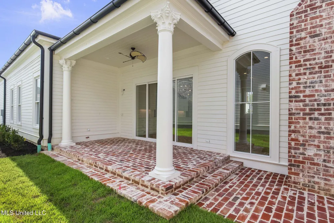
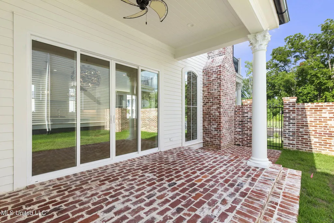
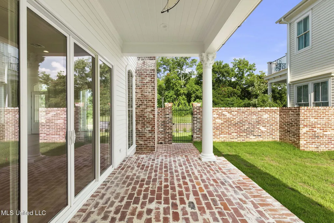
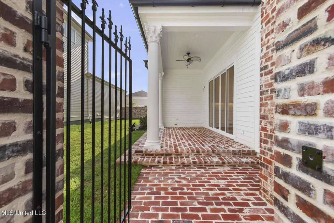
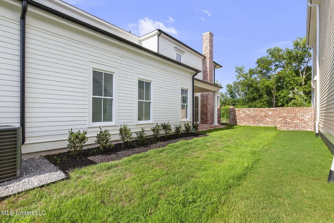
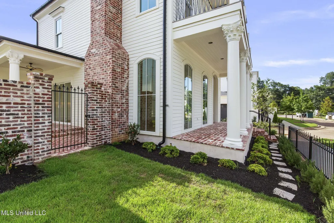
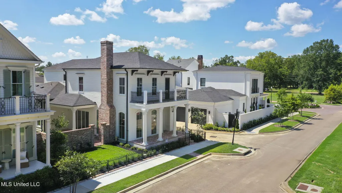
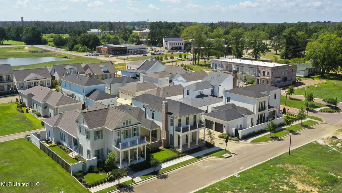
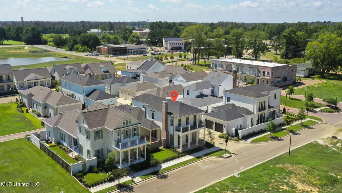
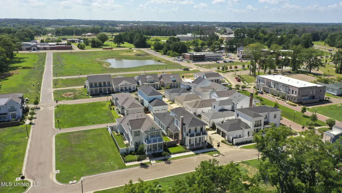
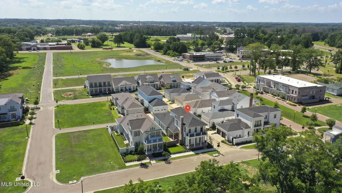
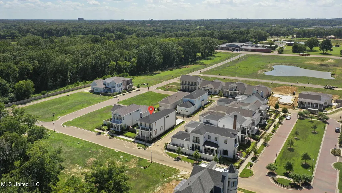
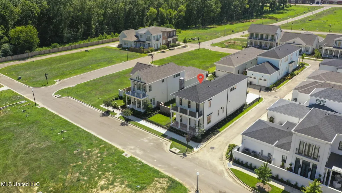
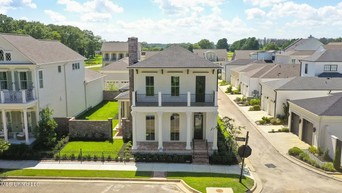
Gorgeous New Orleans Garden District-Inspired Home by Thompson Placemaking Architect in The Village at Madison Welcome to this one-of-a-kind, two-story masterpiece designed by renowned Thompson Placemaking Architect, blending Southern charm with modern sophistication in the heart of Madison's Historic District. Inspired by the timeless beauty of New Orleans' Garden District, this home offers exquisite curb appeal with a gas lantern-lit front porch and a second-story balcony overlooking the stunning homes of The Village at Madison and the lush Botanical Gardens surrounding Montgomery House. From the moment you step inside, you'll feel the thoughtful design and craftsmanship in every detail. The open floor plan is anchored by a cozy, wood-burning brick fireplace and framed by floor-to-ceiling windows that bathe the space in natural light. The expansive kitchen features a large island, designer finishes, a walk-in pantry, and flows seamlessly into a charming breakfast room—highlighted by a hand-selected New Orleans light fixture—overlooking a covered patio and one of the largest private yards in the neighborhood. The primary suite is a true retreat, offering serene light-filled views and a luxurious ensuite bath adorned in designer tile, complete with a free-standing soaking tub, dual-entry shower, double vanities, and a smart layout connecting to the walk-in closet and laundry room for ultimate convenience. Just beyond, a tucked-away half bath sits beneath the staircase, a thoughtful and stylish use of space. Upstairs, you'll find a bright landing, two spacious bedrooms with a shared Jack & Jill bath, and a cozy reading nook that opens to the balcony—a fairytale-like perch with panoramic views of the neighborhood's charm. Additional highlights include white oak flooring, a two-car garage with a rare extra parking pad, and stunning finishes throughout. Located in The Village at Madison—a vibrant mixed-use development with restaurants, upscale retail, gift shops, and a soon-to-open salon and med spa—this home offers the perfect blend of luxury and lifestyle. Just minutes from Main Street, interstate access, and the best of Madison living. Don't miss your chance to own this architectural gem—call your favorite REALTOR® today!
| Elementary School | Middle School | High School |
|---|---|---|
| Madison Elementary School | Madison Middle School | Madison High School |
| Price History | |
|---|---|
| 2/19/2026 | Listed $999,990 |
General Features
| Property Subtype | Single Family Residence |
|---|---|
| Tax Year | 2024 |
| County | Madison |
| Property Type | Residential |
| HOA | true |
| Subdivision Name | The Village at Madison |
| Status | Active |
| City | Madison |
| Lot Size Units | Acres |
| Lot Size Square Feet | 5662.8 |
| Standard Status | Active |
| Heating | Central |
| Garage Spaces | 2 |
| Construction Materials | Lap Siding,Masonry |
| Year Built | 2025 |
| New Construction | true |
| Attached Garage | true |
| High School | Madison |
| Elementary School | Madison |
| Middle/Junior High School | Madison |
| Property Condition | New Construction |
| Sewer | Public Sewer |
| HOA Fee | 1800 |
| Assoc Fee Paid Per | Annually |
| Virtual Tour | https://www.propertypanorama.com/105-Prytania-Street-Madison-MS-39110/unbranded |
| Structure Type | House |
| Association Fee Includes | Accounting/Legal,Insurance,Maintenance Grounds,Management |
| Levels | Two |
| Utilities | Electricity Connected,Natural Gas Connected,Water Connected |
| Cooling | Central Air |
| Roof | Architectural Shingles |
Interior Features
| Total Baths | 4 |
|---|---|
| Heating Y/N | true |
| Fireplace Features | Wood Burning |
| Air Conditioning Y/N | true |
| Fireplace Y/N | true |
Exterior Features
| Lot Size Area | 0.13 |
|---|---|
| Lot Size Acres | 0.13 |
| Parking Features | Attached |
| Lot Features | Corner Lot,Zero Lot Line |
| Water Source | Public |
| Building Area Total | 3356 |
| Exterior Amenities | None |
Amenities
- Foreclosure
- Views
- Short Sale
- New Construction
- Adult 55+
- Lease To Own
- No HOA Fees
- Furnished
- Primary On Main
- Air Conditioning
- Seller Finance
- Green
- Fixer Upper
- Horse
- Golf
- Fireplace
- Deck
- Garage
- Basement
- Pool
Property vs Single Family Average in 39110
Price
Year Built

 The multiple listing information is provided by the Greater Baton Rouge Association of REALTORS®, Inc. multiple listing service from a copyrighted compilation of listings. The compilation of listings and each individual listing are ©2026 MLS. All Rights Reserved. The information provided is for clients' personal, non-commercial use and may not be used for any purpose other than to identify prospective properties clients may be interested in purchasing. All properties are subject to prior sale
 Copyright © 2026 New Orleans Metropolitan Association of REALTORS®, Inc. All Rights Reserved. The sharing of MLS database, or any portion thereof, with any unauthorized third party is strictly prohibited. Information contained on this site is believed to be reliable; yet, users of this web site are responsible for checking the accuracy, completeness, currency, or suitability of all information. Neither the New Orleans Metropolitan Association of REALTORS®, Inc. nor the Gulf South Real
 The data relating to real estate for sale on this website comes in part from the IDX Program of the REALTOR Association of Acadiana MLS. This IDX information is provided exclusively for consumer's personal, non-commercial use. It may not be used for any purpose other than to identify prospective properties consumers may be interested in purchasing. Data is deemed reliable but is not guaranteed accurate by the MLS.
Copyright © 2026 REALTOR® Association of Acadiana MLS. All rights rese
The data relating to real estate for sale on this website comes in part from the IDX Program of the REALTOR Association of Acadiana MLS. This IDX information is provided exclusively for consumer's personal, non-commercial use. It may not be used for any purpose other than to identify prospective properties consumers may be interested in purchasing. Data is deemed reliable but is not guaranteed accurate by the MLS.
Copyright © 2026 REALTOR® Association of Acadiana MLS. All rights rese
 MLS United® - All information deemed reliable but not guaranteed. All properties are subject to prior sale, change, or withdrawal. Neither listing broker(s) or information provider(s) shall be responsible for any typographical errors, misinformation, misprints and shall be held totally harmless. Listing(s) information is provided for consumer's personal, non-commercial use and may not be used for any purpose other than to identify prospective properties consumers may be interested in purchasing.
