
Views - Primary on Main

Address
1351 Dorse Road, Michigan City, MS
Price
$ 895,000
Property Attributes
- MLS#4094352
- TypeSingle Family
- Listing Status Active
- ParishBenton
- CityMichigan City
- NeighborhoodHoneysuckle Estates
- Zip38647
- StyleTraditional
- Year Built2009
- Taxes$ 4287
- Price$ 895,000
- Bedrooms5
- Full Bathrooms4
- Half Bathrooms1
- Sqr Footage4113
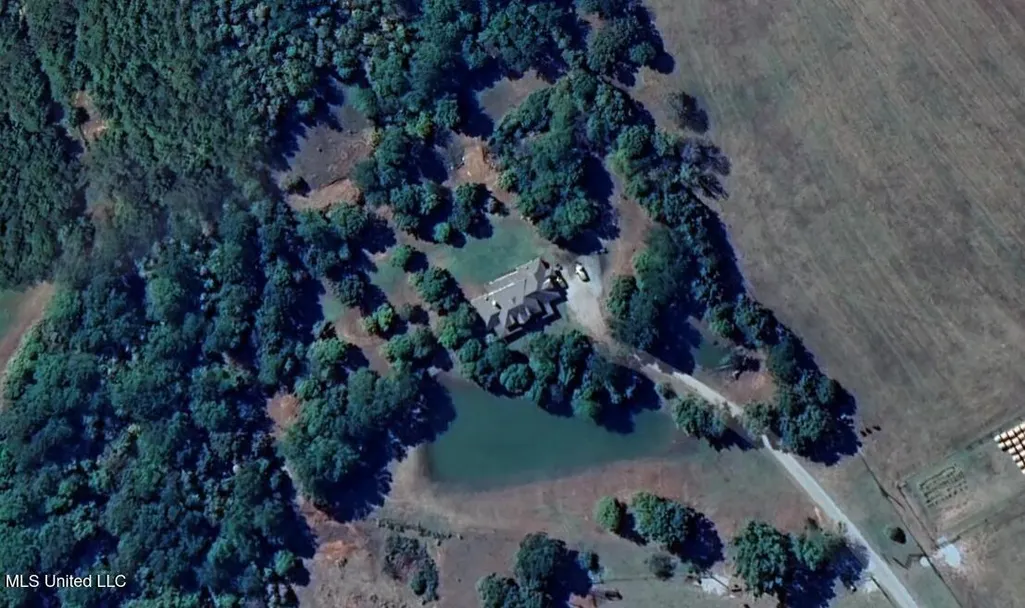
- Lot Size5.51 Acres
Data Source:
MLS United
Property Description
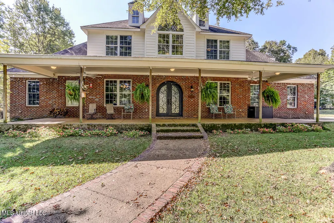
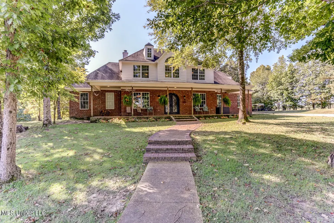
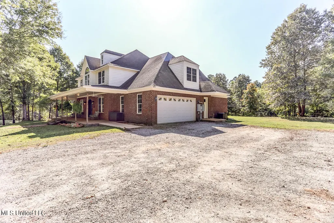
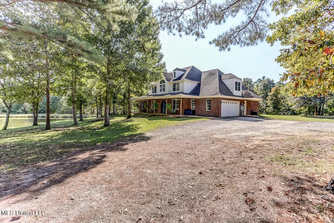
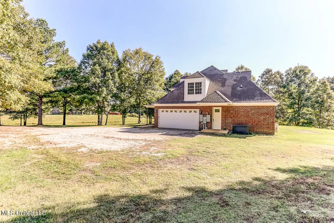
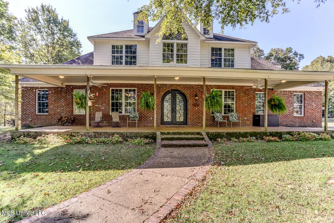
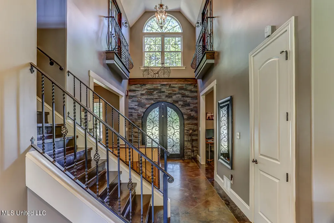
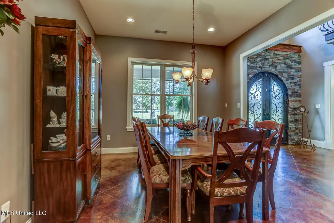
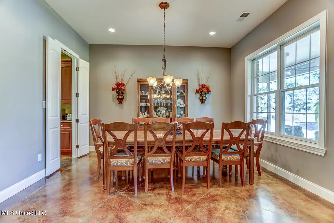
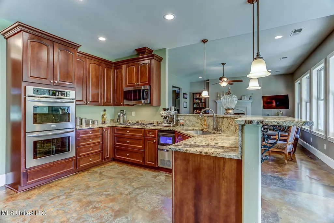
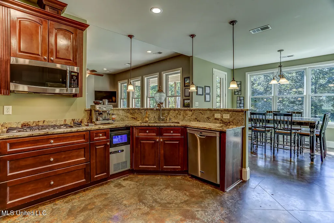
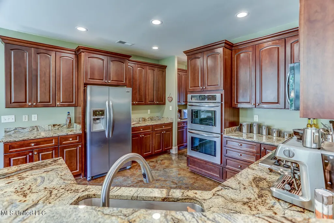
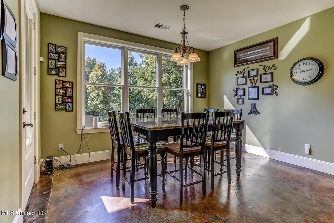
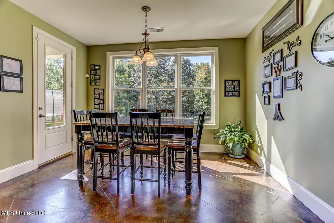
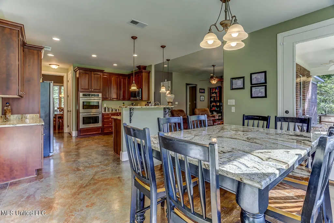
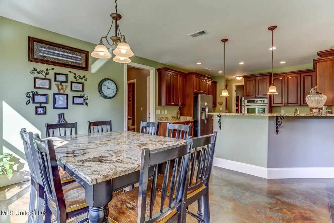
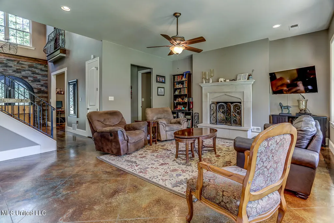
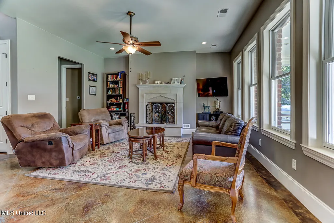
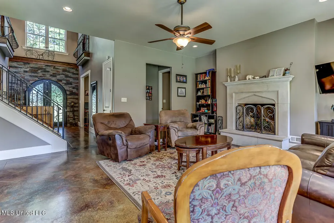
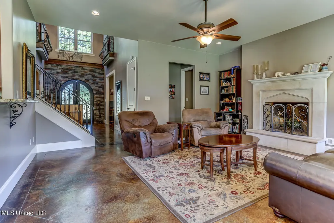
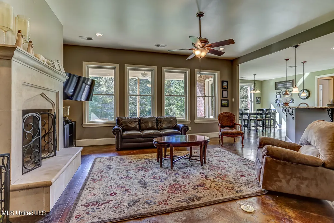
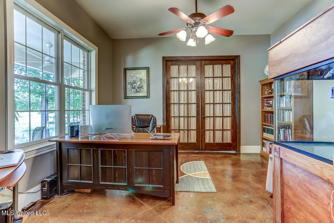
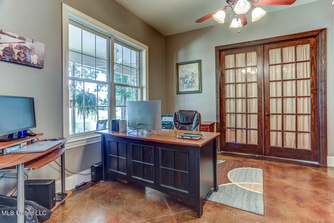
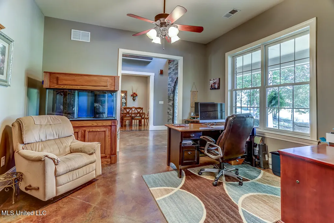
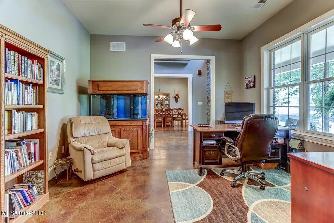
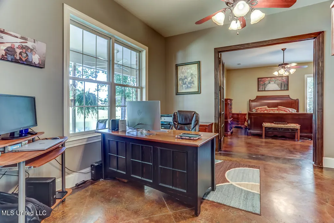
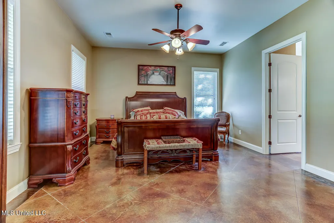
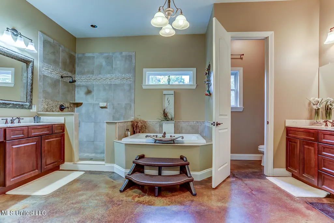
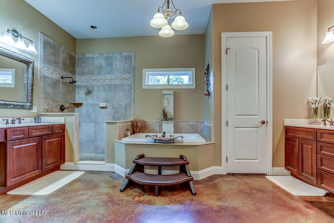
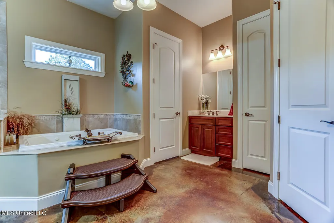
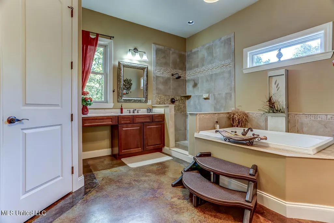
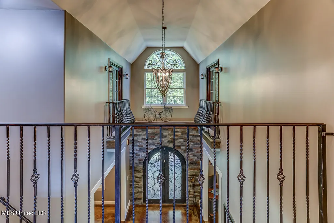
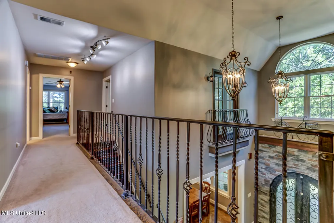
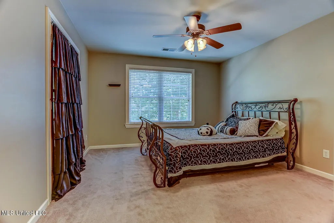
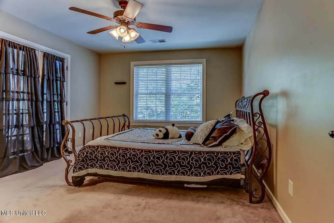
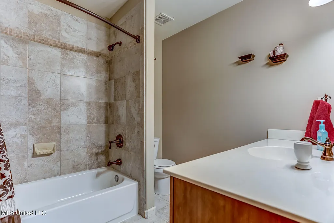
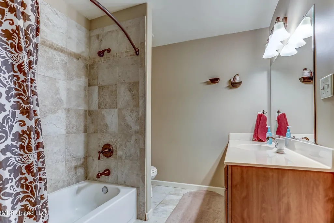
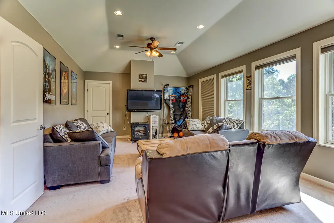
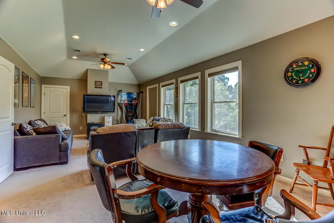
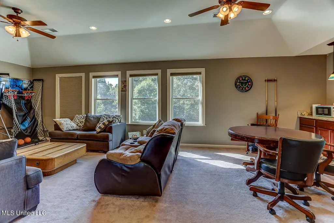
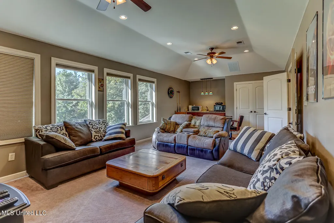
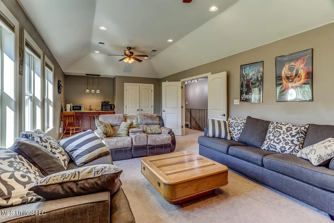
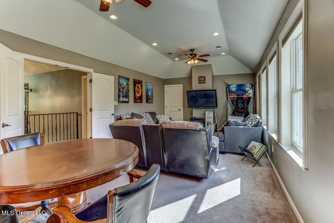
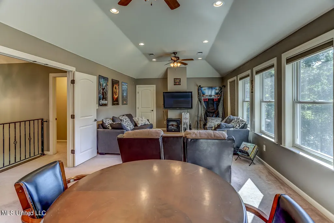
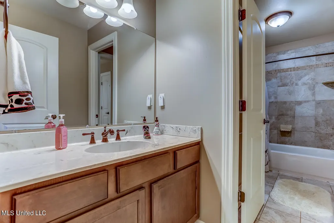
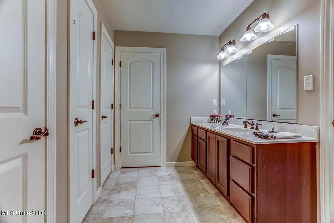
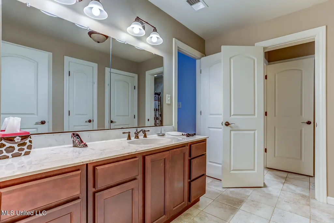
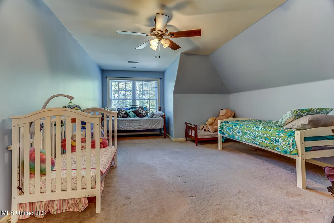
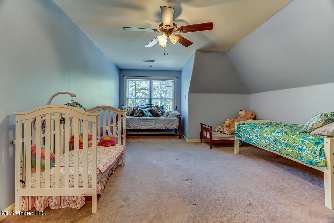
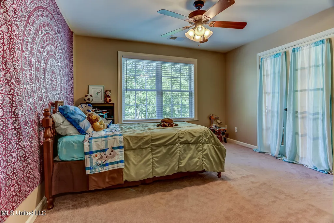
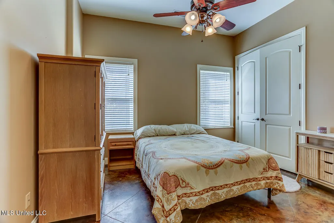
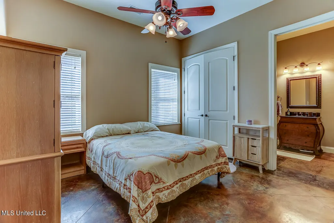
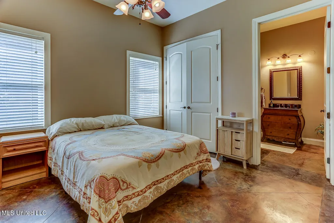
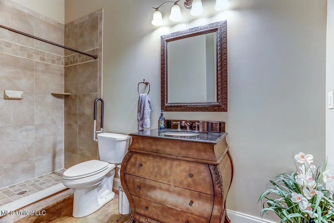
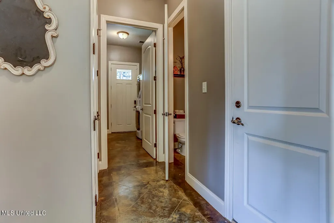
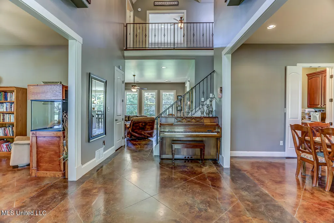
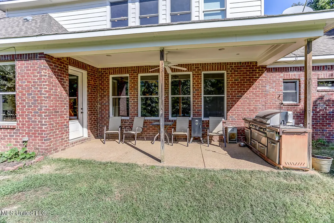
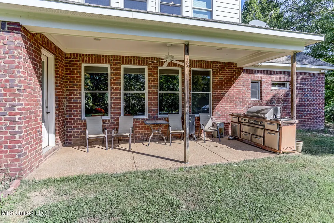
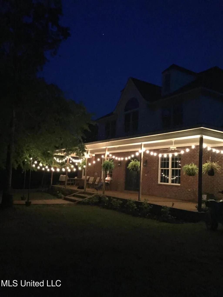
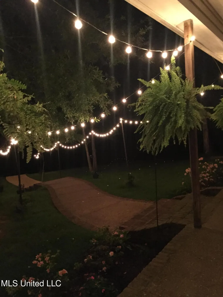
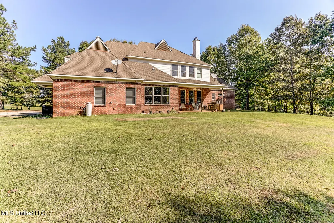
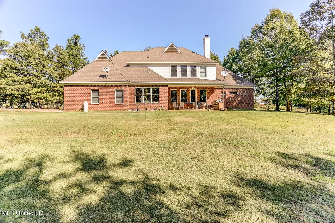
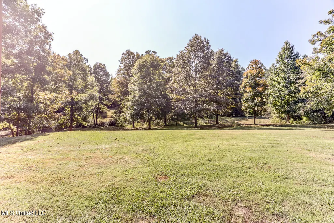
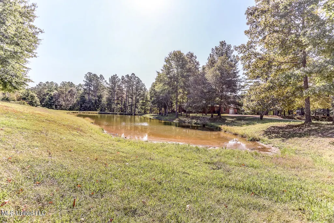
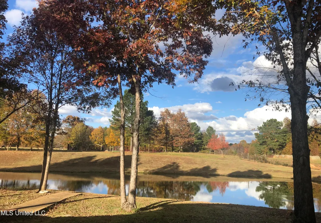
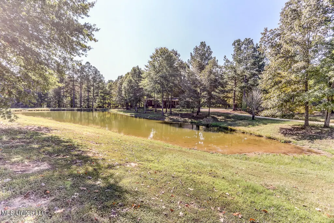
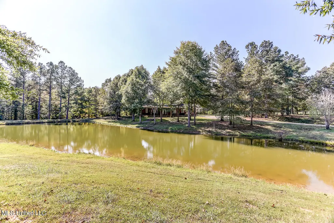
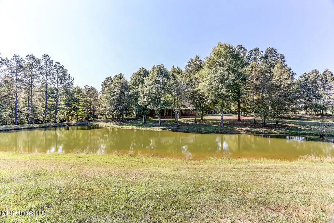
Live in Your Second Favorite Resort Vacation: Serene 5-Bedroom Retreat on 5.5 Acres with Private Pond! Welcome to your ultimate escape from city life—a tranquil, custom-built 5-bedroom home spread across 5.5 acres that feels like your very own resort vacation. Picture waking up to serene mornings by your private pond, embraced by the spectacular beauty of mature oaks, cherry, hickory, and dogwood trees, which come alive with color every fall. Year-round, this property offers a front-row seat to an array of wildlife, adding to its enchanting charm. Step through the impressive double Tuscan doors of the grand front porch to a home that includes a guest suite with a full bathroom and wheelchair accessibility on the main level. The granite kitchen, equipped with double electric ovens, a gas range, and a new built-in ice maker, is perfect for all your culinary creations. The main floor also features a dining room, office, and a luxurious primary suite. Venture upstairs to find three more bedrooms, two bathrooms, and a game room complete with a wet bar—perfect for entertaining. The house is constructed with solid striation insulation and sturdy plywood SIP panels, ensuring both comfort and durability. A multistage septic system with a pretreatment and process tank, coupled with a recently replaced 3 hp well pump, ensures peace of mind. Two electric Marathon hot water tanks cater to your every hot water need. Plus, stay connected with Starlink Internet, offering excellent streaming capabilities for your convenience. Embrace the charm of a second favorite resort vacation with this exceptional property, free from city taxes, low county taxes, and no HOA fees. Don't miss your chance to own this unique blend of comfort and nature! Schedule your private showing today!
| Elementary School | Middle School | High School |
|---|---|---|
| Ashland Elementary School | Ashland Middle School | Ashland High School |
| Price History | |
|---|---|
| 2/18/2026 | Listed $865,000 |
| 4/7/2026 | 3$895,000 |
General Features
| Property Subtype | Single Family Residence |
|---|---|
| Tax Year | 2023 |
| County | Benton |
| Property Type | Residential |
| Subdivision Name | Honeysuckle Estates |
| Status | Active |
| City | Michigan City |
| Lot Size Units | Acres |
| Lot Size Square Feet | 240015.6 |
| Standard Status | Active |
| Heating | Central,Electric,ENERGY STAR Qualified Equipment,Geothermal |
| Garage Spaces | 2 |
| Architectural Style | Traditional |
| Security Features | Smoke Detector(s) |
| Construction Materials | Brick,HardiPlank Type |
| Year Built | 2009 |
| New Construction | false |
| Attached Garage | true |
| High School | Ashland |
| Elementary School | Ashland |
| Middle/Junior High School | Ashland |
| Sewer | Cesspool,Septic Tank |
| Patio/Porch Features | Front Porch |
| Virtual Tour | https://www.propertypanorama.com/1351-Dorse-Road-Michigan-City-MS-38647/unbranded |
| Structure Type | House |
| Levels | Two |
| Utilities | Electricity Connected,Sewer Connected,Water Connected,Underground Utilities,Natural Gas in Kitchen |
| Cooling | Central Air,Electric,ENERGY STAR Qualified Equipment,Geothermal |
| Waterfront Features | Pond |
| Roof | Architectural Shingles |
Interior Features
| Total Baths | 5 |
|---|---|
| Interior Amenities | Breakfast Bar,Double Vanity,Eat-in Kitchen,Entrance Foyer,Granite Counters,High Ceilings,High Speed Internet,His and Hers Closets,Pantry,Primary Downstairs,Walk-In Closet(s),Wet Bar |
| Flooring | Carpet,Concrete,Tile |
| Heating Y/N | true |
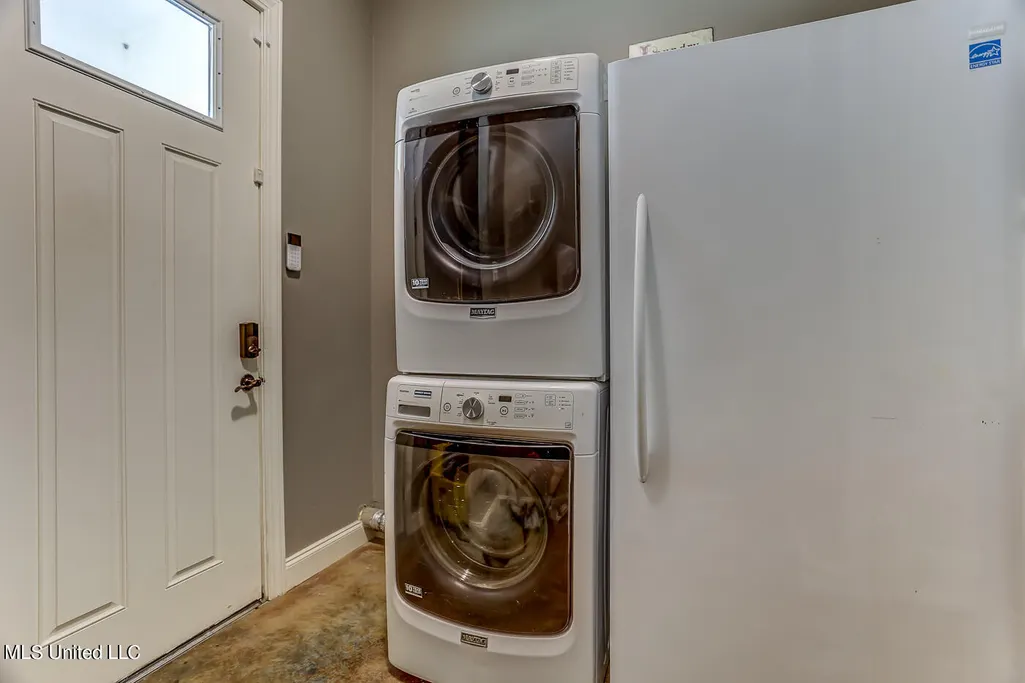
| Laundry Features | Laundry Chute,Laundry Room,Lower Level |
| Fireplace Features | Living Room,Masonry |
| Window Features | Double Pane Windows,ENERGY STAR Qualified Windows |
| Air Conditioning Y/N | true |
| Fireplace Y/N | true |
Exterior Features
| Lot Size Area | 5.51 |
|---|---|
| Lot Size Acres | 5.51 |
| Parking Features | Attached,Driveway,Garage Door Opener,Gravel |
| Lot Features | Cleared,Fenced,Garden,Landscaped |
| Water Source | Well |
| Building Area Total | 4113 |
| Waterfront Y/N | true |
| Exterior Amenities | Lighting,Private Yard |
Amenities
- Foreclosure
- Views
- Short Sale
- New Construction
- Adult 55+
- Lease To Own
- No HOA Fees
- Furnished
- Primary On Main
- Air Conditioning
- Seller Finance
- Green
- Fixer Upper
- Horse
- Golf
- Fireplace
- Deck
- Garage
- Basement
- Pool
Property vs Single Family Average in 38647
Price
Taxes
Year Built

 The multiple listing information is provided by the Greater Baton Rouge Association of REALTORS®, Inc. multiple listing service from a copyrighted compilation of listings. The compilation of listings and each individual listing are ©2026 MLS. All Rights Reserved. The information provided is for clients' personal, non-commercial use and may not be used for any purpose other than to identify prospective properties clients may be interested in purchasing. All properties are subject to prior sale
 Copyright © 2026 New Orleans Metropolitan Association of REALTORS®, Inc. All Rights Reserved. The sharing of MLS database, or any portion thereof, with any unauthorized third party is strictly prohibited. Information contained on this site is believed to be reliable; yet, users of this web site are responsible for checking the accuracy, completeness, currency, or suitability of all information. Neither the New Orleans Metropolitan Association of REALTORS®, Inc. nor the Gulf South Real
 The data relating to real estate for sale on this website comes in part from the IDX Program of the REALTOR Association of Acadiana MLS. This IDX information is provided exclusively for consumer's personal, non-commercial use. It may not be used for any purpose other than to identify prospective properties consumers may be interested in purchasing. Data is deemed reliable but is not guaranteed accurate by the MLS.
Copyright © 2026 REALTOR® Association of Acadiana MLS. All rights rese
The data relating to real estate for sale on this website comes in part from the IDX Program of the REALTOR Association of Acadiana MLS. This IDX information is provided exclusively for consumer's personal, non-commercial use. It may not be used for any purpose other than to identify prospective properties consumers may be interested in purchasing. Data is deemed reliable but is not guaranteed accurate by the MLS.
Copyright © 2026 REALTOR® Association of Acadiana MLS. All rights rese
 MLS United® - All information deemed reliable but not guaranteed. All properties are subject to prior sale, change, or withdrawal. Neither listing broker(s) or information provider(s) shall be responsible for any typographical errors, misinformation, misprints and shall be held totally harmless. Listing(s) information is provided for consumer's personal, non-commercial use and may not be used for any purpose other than to identify prospective properties consumers may be interested in purchasing.
