
Price Reduction





Address
1022 Hashim Drive, Opelousas, LA
Price
$ 204,000
Property Attributes
- MLS#2600007881
- TypeSingle Family
- Listing Status Active
- ParishSt. Landry
- CityOpelousas
- AreaL2
- NeighborhoodPark Vista
- Zip70570
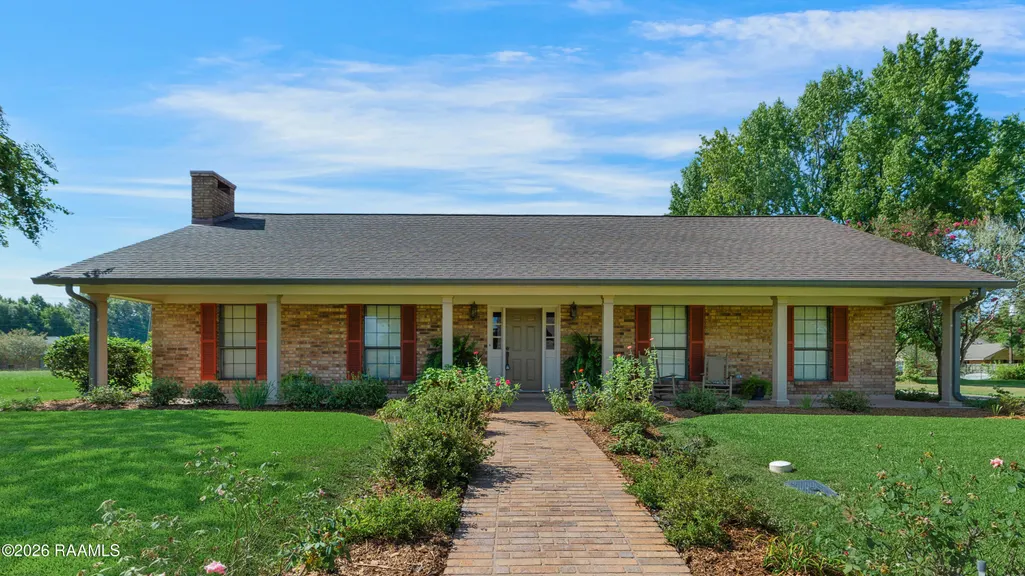
- StyleAcadian
- Year Built1978
- Price$ 204,000
- Bedrooms3
- Full Bathrooms2
- Half Bathrooms1
- Sqr Footage1872
Data Source:
REALTOR® Association of Acadiana (LBRMLS)
Property Description
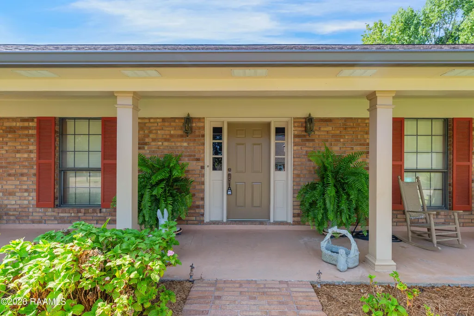
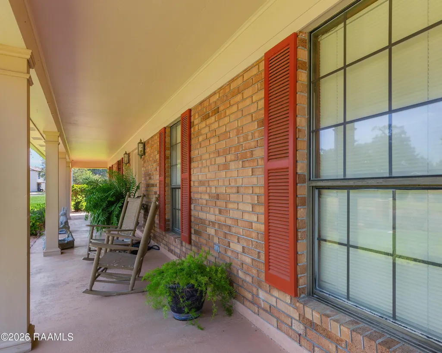
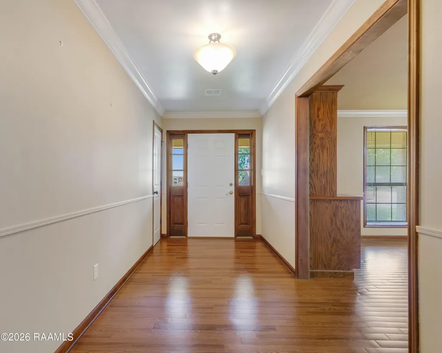
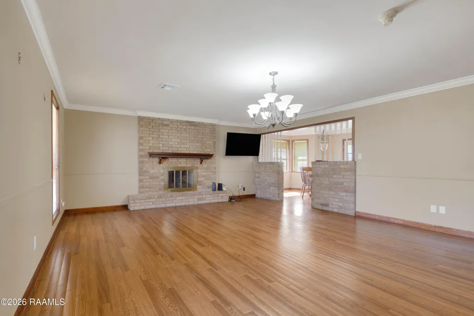
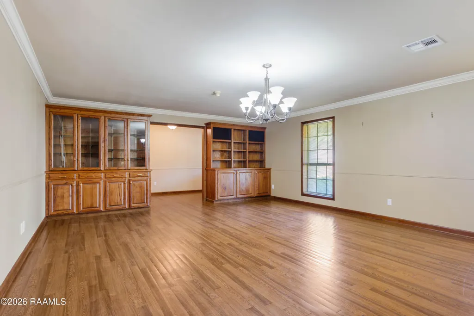
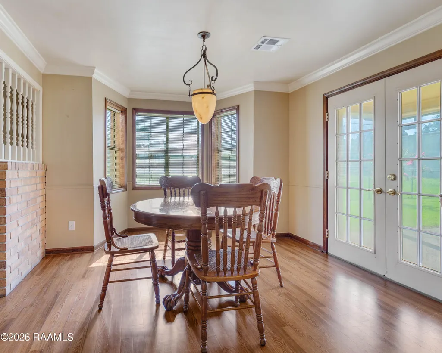
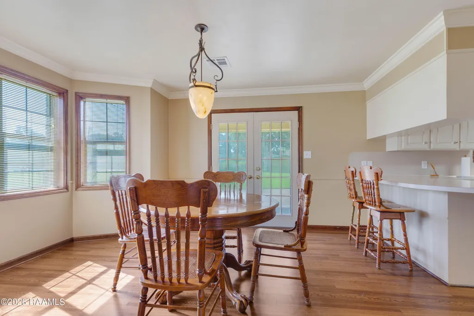
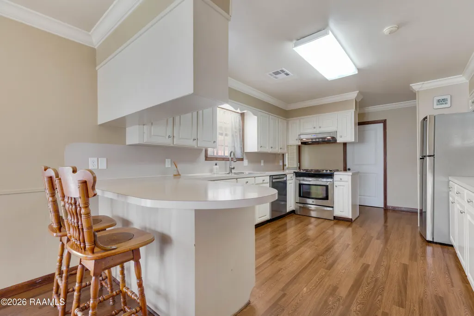
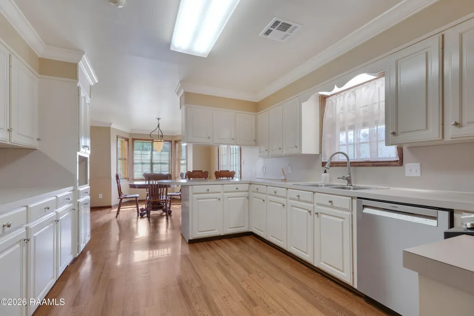
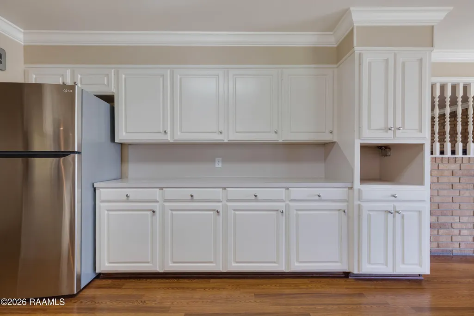
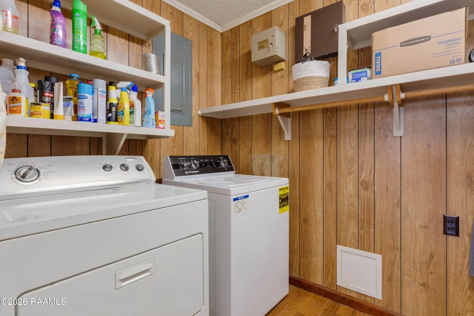
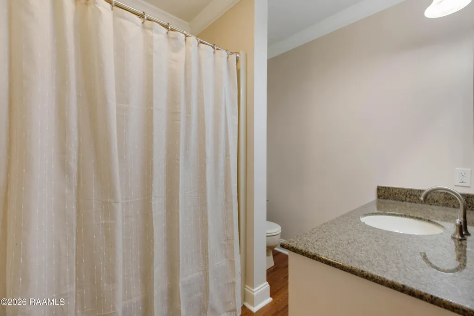
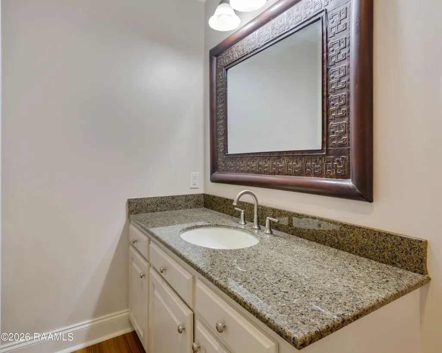
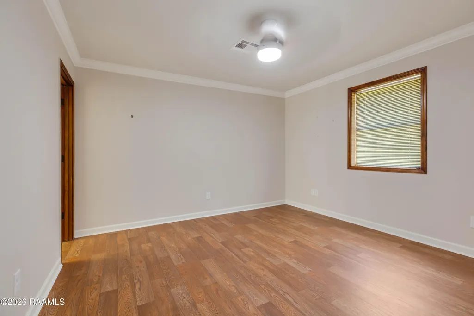
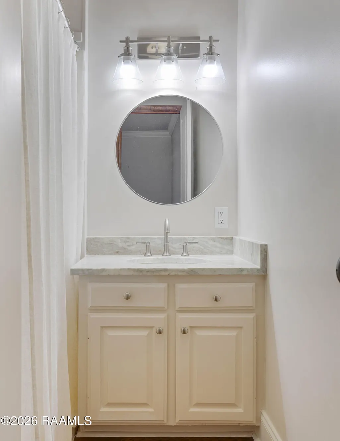
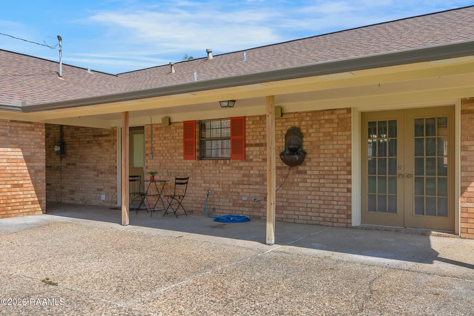
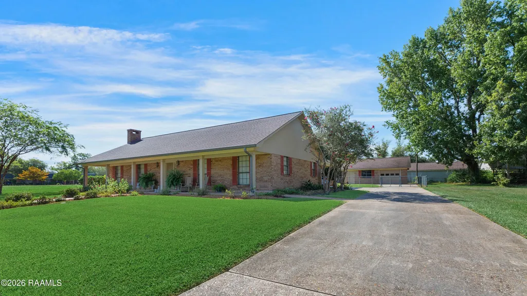
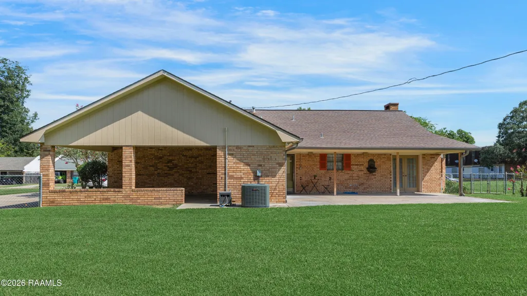
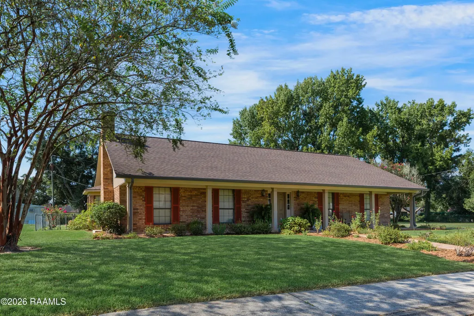
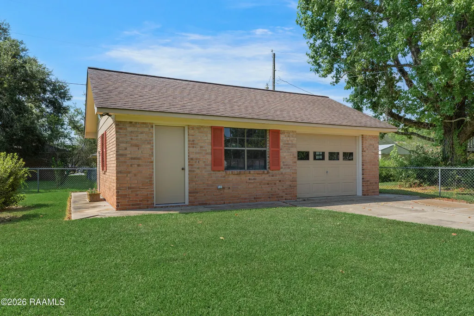
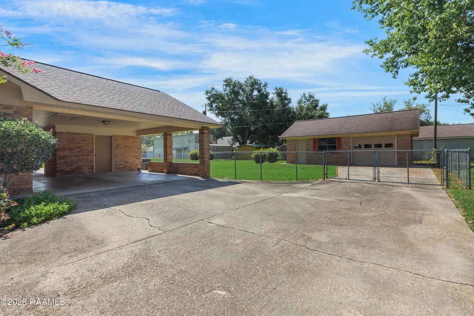
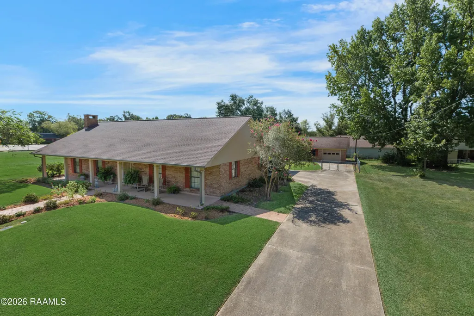
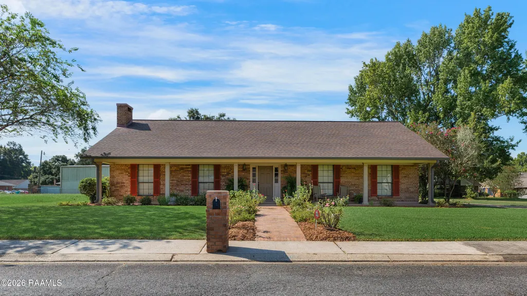
Welcome guests through the sweeping front porch into a spacious foyer that sets the tone for this well-maintained, Acadian style home in the heart of Opelousas with quick access to I-49. The oversized living room features a classic brick fireplace and built-in glass front cabinetry, opening seamlessly into a bright keeping area and kitchen where bay windows and French doors frame views of the fully fenced backyard. The kitchen offers abundant cabinet space, stainless steel appliances, and a peninsula island, all conveniently located near a generous laundry room with additional storage. The main hallway leads to two comfortable guest bedrooms -- freshly painted with new vinyl flooring -- sharing a full hall bath with an updated granite vanity, while the generous primary suite, also freshly painted with new vinyl flooring, is complete with an en-suite bath featuring an updated quartz vanity. Outside, the property shines with a covered back porch, extended patio, and a two-car carport featuring an attached storage room and a convenient half bath, alongside a separate brick single-car garage outfitted with additional workshop space. Everyday peace of mind comes easy with brand-new gutters, a well-maintained 13-year-old roof, and a 3-year-old HVAC unit, reflecting the exceptional care given to this home over the years.
| Elementary School | Middle School | High School |
|---|---|---|
| Park Vista Elementary School | Opelousas Middle School | Opelousas High School |
| Price History | |
|---|---|
| 8/24/2026 | Listed $210,000 |
| 9/17/2026 | 2$205,000 |
| 9/17/2026 | Listed $204,000 |
General Features
| Half Baths | 1 |
|---|---|
| Sewer | Public Sewer |
| Heating | Central,Natural Gas |
| Cooling | Central Air |
| Roof | Composition |
| Appliances | Dishwasher,Gas Range,Refrigerator,Gas Stove Con |
| Gas Y/N | Gas: Delta Utilities |
| Patio/Porch Features | Covered,Open |
| Architectural Style | Acadian |
| Construction Materials | Brick Veneer,Brick |
| Year Built | 1978 |
| Electric | Elec: CLECO |
| Stories Count | 1 |
| Property Subtype | Single Family Residence |
| County | St. Landry |
| Property Type | Residential |
| Subdivision Name | Park Vista |
| Garage Y/N | true |
| Other Structures | Storage |
| Full Baths | 2 |
| Status | Active |
| Directions | Take I-49 North to Opelousas. Judson Walsh Exit. Left under the overpass and right on the service road. Turn Left on Heather Drive (past the movie theatre), Right on George and Left on Hashim. Home is on the Left. |
| City | Opelousas |
| High School District | St Landry Parish |
| MLS Area | L2 |
| Carport Y/N | true |
| Home Warranty Y/N | false |
| Property Condition | Resale |
| Virtual Tour | https://app.cloudpano.com/tours/2KqogDWDC?mls=1&disable=logo,watermark |
| Living Area Units | Square Feet |
| Standard Status | Active |
| Middle/Junior School District | St Landry Parish |
| Elementary School District | St Landry Parish |
| Legal Description | LOT 8 BLK 4 PARK VISTA SUB DIV UNIT IV N HASHIM DR S LOT 11 E LOT 9 W LOT 7 1267148 |
Interior Features
| Interior Amenities | Formica Counters,Solid Surface Counters |
|---|---|
| Flooring | Vinyl Plank |
| Fireplace Features | 1 Fireplace |
| Air Conditioning Y/N | true |
| Heating Y/N | true |
| Fireplace Y/N | true |
| Laundry Features | Electric Dryer Hookup,Washer Hookup |
| Total Bedrooms | 3 |
| LivingAreaSource | Approximate |
| Total Baths | 3 |
Exterior Features
| Fencing | Chain Link,Full |
|---|---|
| Parking Features | Attached,Carport,Detached,Garage,Garage Faces Front,Garage Faces Side |
| Lot Features | 0 to 0.5 Acres |
| Total Parking | 3 |
| Foundation Details | Slab |
| Lot Dimensions | as per plat |
| Horse Y/N | false |
Amenities
- Foreclosure
- Views
- Short Sale
- New Construction
- Adult 55+
- Lease To Own
- No HOA Fees
- Furnished
- Primary On Main
- Air Conditioning
- Seller Finance
- Green
- Fixer Upper
- Horse
- Golf
- Fireplace
- Deck
- Garage
- Basement
- Pool
Property vs Single Family Average in 70570
Price
Year Built

 The multiple listing information is provided by the Greater Baton Rouge Association of REALTORS®, Inc. multiple listing service from a copyrighted compilation of listings. The compilation of listings and each individual listing are ©2026 MLS. All Rights Reserved. The information provided is for clients' personal, non-commercial use and may not be used for any purpose other than to identify prospective properties clients may be interested in purchasing. All properties are subject to prior sale
 Copyright © 2026 New Orleans Metropolitan Association of REALTORS®, Inc. All Rights Reserved. The sharing of MLS database, or any portion thereof, with any unauthorized third party is strictly prohibited. Information contained on this site is believed to be reliable; yet, users of this web site are responsible for checking the accuracy, completeness, currency, or suitability of all information. Neither the New Orleans Metropolitan Association of REALTORS®, Inc. nor the Gulf South Real
 The data relating to real estate for sale on this website comes in part from the IDX Program of the REALTOR Association of Acadiana MLS. This IDX information is provided exclusively for consumer's personal, non-commercial use. It may not be used for any purpose other than to identify prospective properties consumers may be interested in purchasing. Data is deemed reliable but is not guaranteed accurate by the MLS.
Copyright © 2026 REALTOR® Association of Acadiana MLS. All rights rese
The data relating to real estate for sale on this website comes in part from the IDX Program of the REALTOR Association of Acadiana MLS. This IDX information is provided exclusively for consumer's personal, non-commercial use. It may not be used for any purpose other than to identify prospective properties consumers may be interested in purchasing. Data is deemed reliable but is not guaranteed accurate by the MLS.
Copyright © 2026 REALTOR® Association of Acadiana MLS. All rights rese
 MLS United® - All information deemed reliable but not guaranteed. All properties are subject to prior sale, change, or withdrawal. Neither listing broker(s) or information provider(s) shall be responsible for any typographical errors, misinformation, misprints and shall be held totally harmless. Listing(s) information is provided for consumer's personal, non-commercial use and may not be used for any purpose other than to identify prospective properties consumers may be interested in purchasing.
