
Price Reduction - Foreclosure









Address
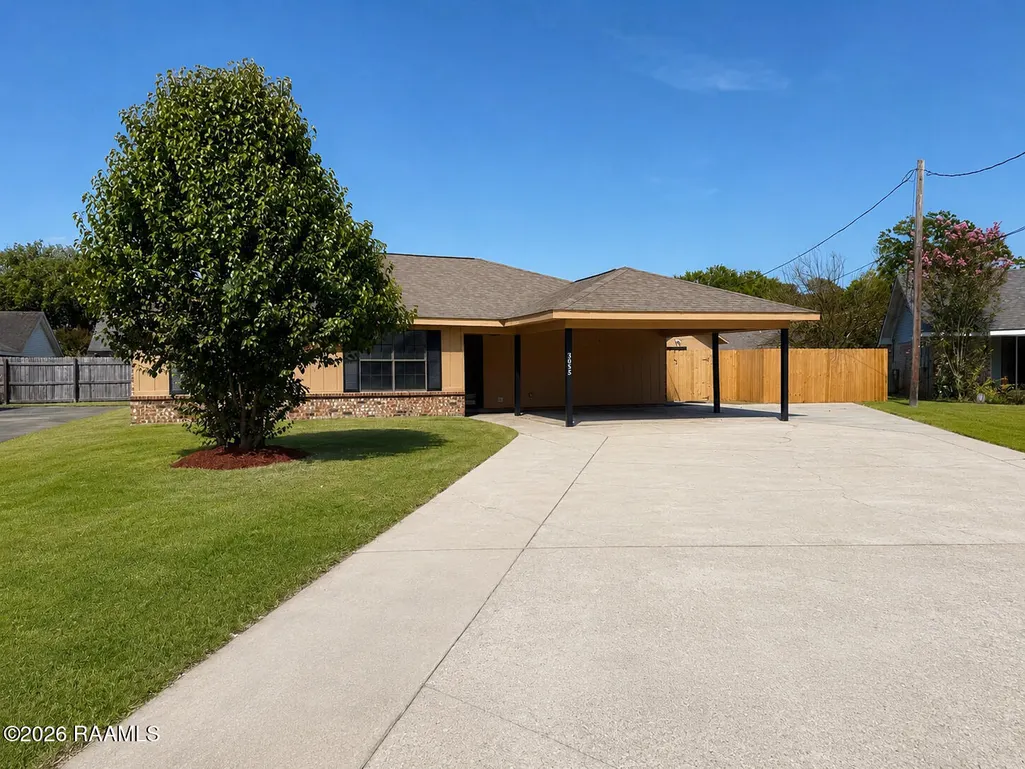
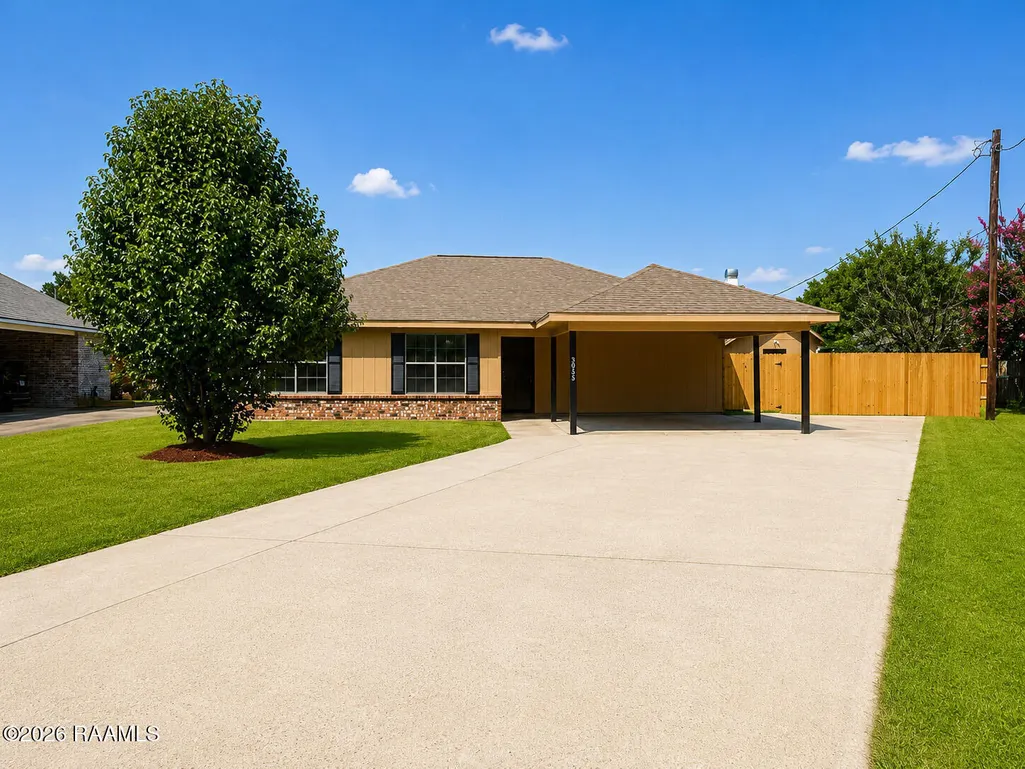
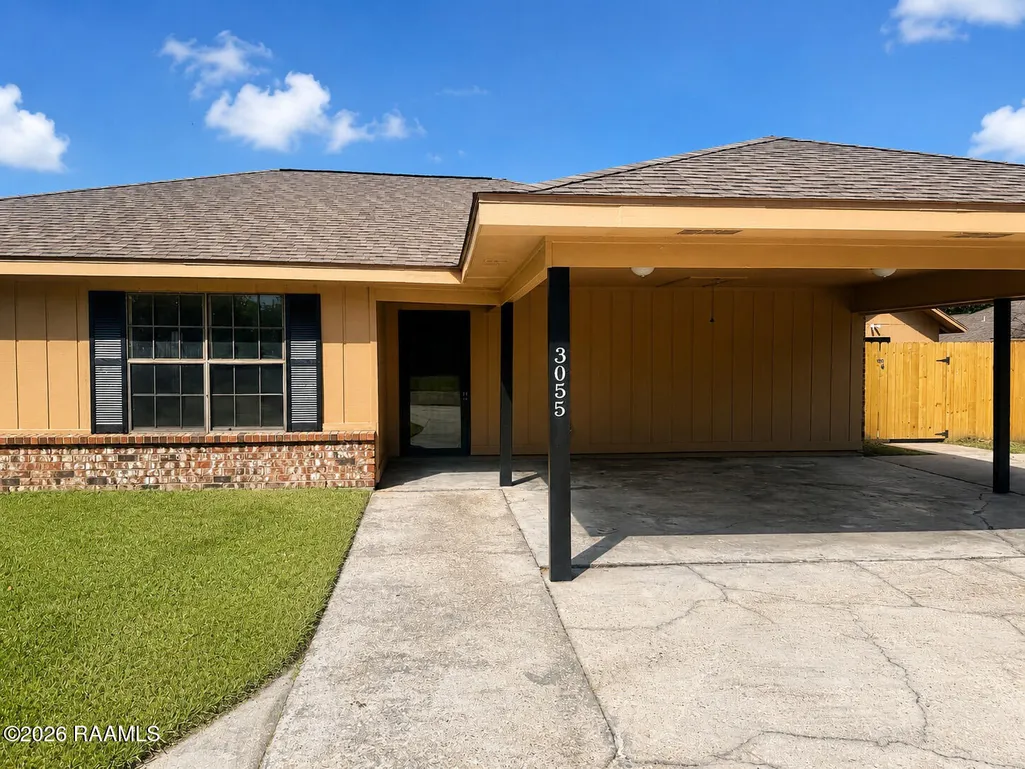
3055 Paddlewheel Road, Maurice, LA
Price
$ 195,000
Property Attributes
- MLS#2600007750
- TypeSingle Family
- Listing Status Active
- ParishVermilion
- CityMaurice
- AreaV1
- NeighborhoodRiver Road Estates
- Zip70555
- StyleTraditional
- Price$ 195,000
- Bedrooms3
- Full Bathrooms2
- Half Bathrooms0
- Sqr Footage1440
- Lot Size0.18 Acres
Data Source:
REALTOR® Association of Acadiana (LBRMLS)
Property Description
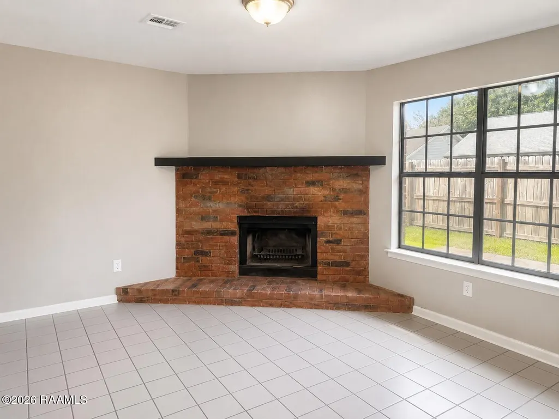
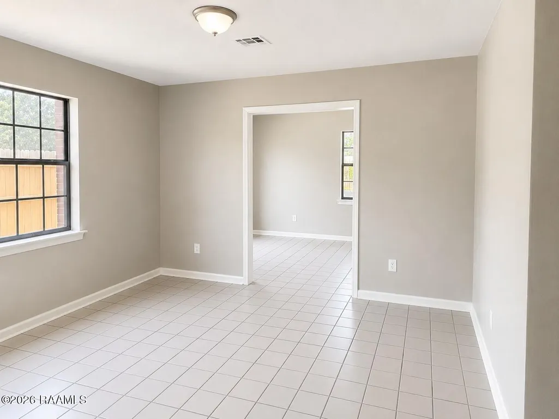
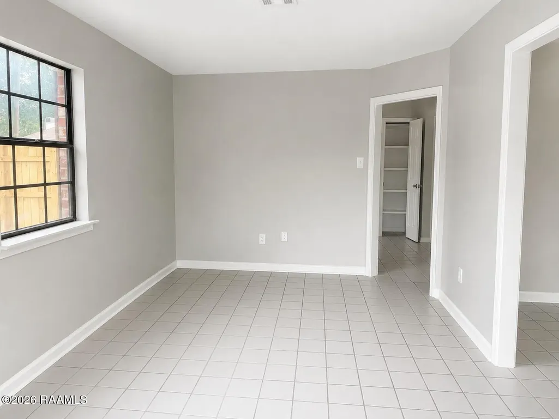
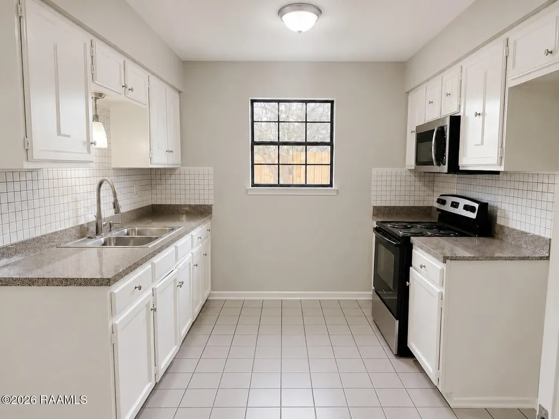
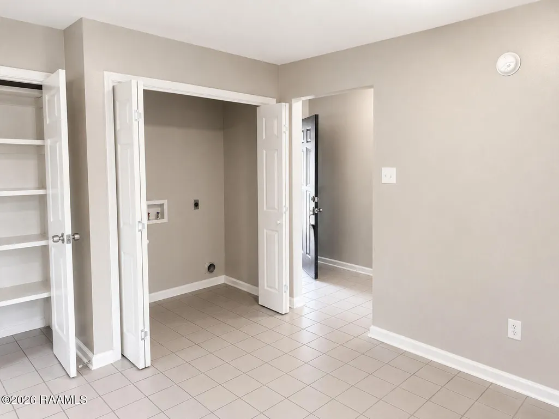
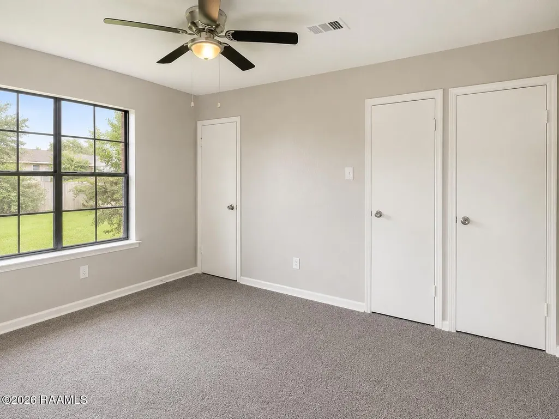
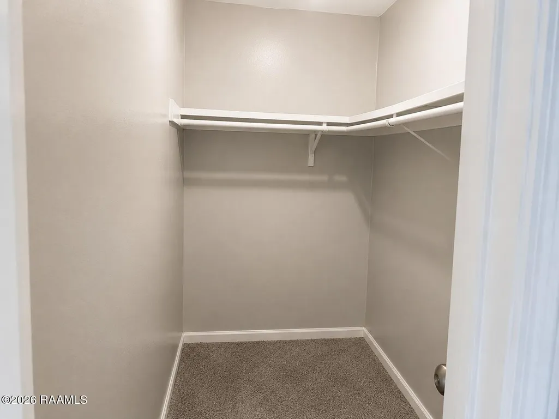
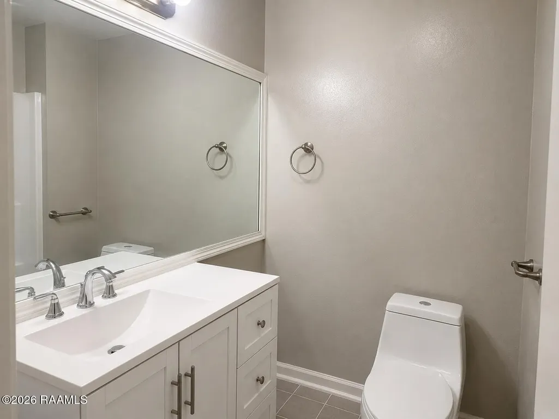
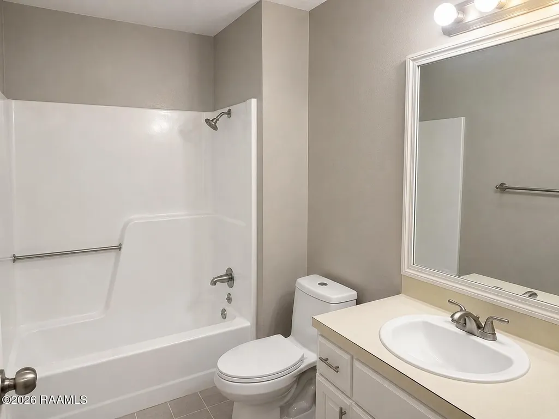
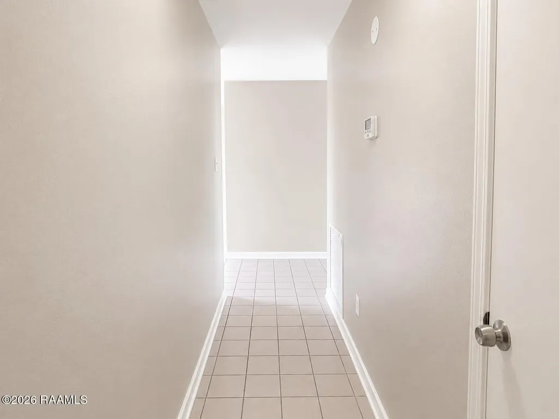
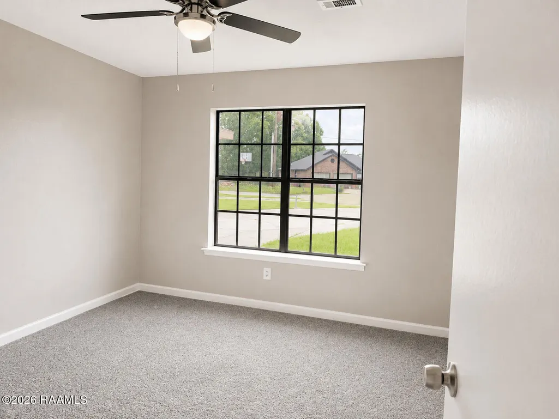
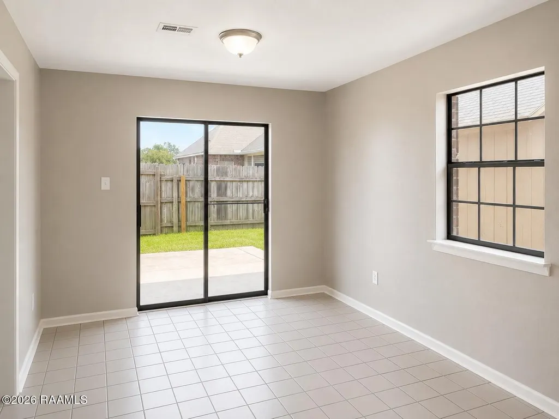
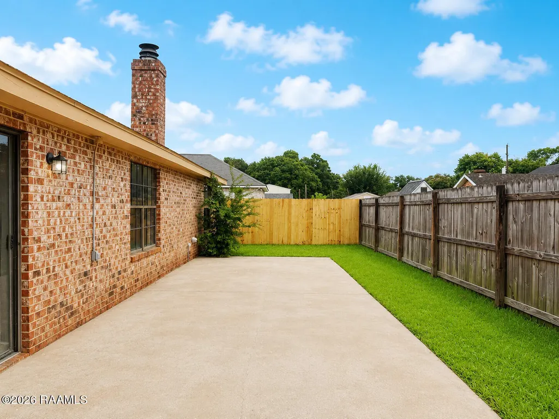
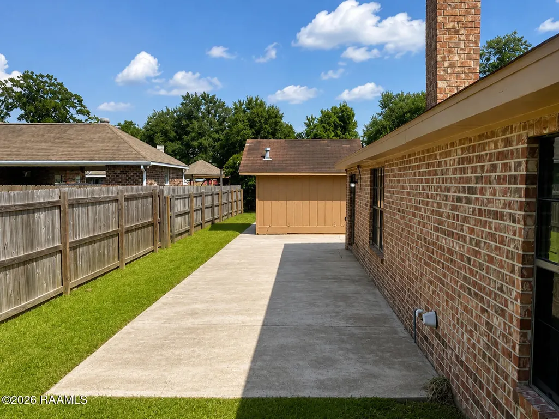
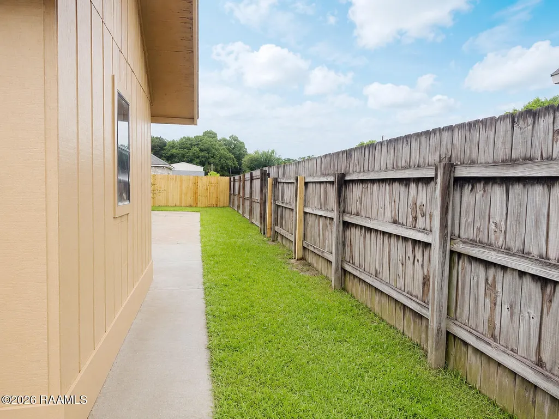
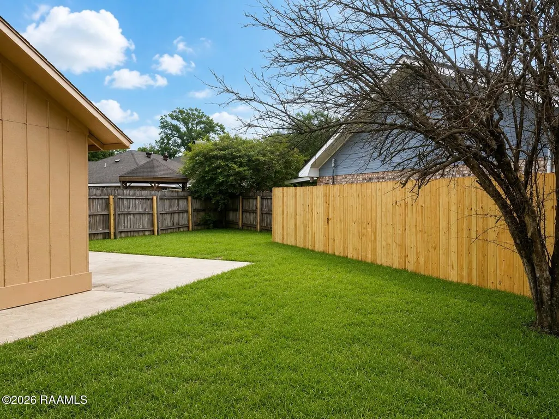
Welcome to this inviting 3-bedroom, 2-bath home offering a spacious floor plan designed for everyday living. Natural light fills the living room, where a classic brick fireplace serves as a welcoming focal point. The adjoining kitchen features abundant cabinetry, generous countertop space, a pantry, and a dining area that flows seamlessly into the main living space. The primary suite includes a spacious closet and private bath, while two additional bedrooms are conveniently located across the hallway. Venture outside to an open patio overlooking the fenced backyard, providing additional space to relax or entertain.This is a Fannie Mae Homepath property. First-time buyers, complete the Homepath Ready Buyer Homeownership course on Homepath.com. Attach the certificate to the offer for up to 3% closing cost assistance. Check Homepath.com for more details. Restrictions apply.
| Elementary School | Middle School | High School |
|---|---|---|
| Call School Board Elementary School | Call School Board Middle School | Call School Board High School |
| Price History | |
|---|---|
| 8/19/2026 | Listed $199,900 |
| 9/9/2026 | 2$195,000 |
General Features
| Road Frontage Type | City Street,Cul De Sac |
|---|---|
| Special Listing Conditions | Real Estate Owned |
| Sewer | Public Sewer |
| Heating | Central |
| Cooling | Central Air |
| Roof | Composition |
| Appliances | Electric Range |
| Patio/Porch Features | Open |
| Architectural Style | Traditional |
| Construction Materials | Brick Veneer,Wood Siding |
| Electric | Elec: Entergy |
| Stories Count | 1 |
| Property Subtype | Single Family Residence |
| County | Vermilion |
| Property Type | Residential |
| Subdivision Name | River Road Estates |
| Garage Y/N | false |
| Full Baths | 2 |
| Status | Active |
| Directions | From Milton Rd. (Hwy 92). Turn right onto Kirk Rd. Turn Right onto Steamboat Lane. Right onto Paddlewheel Rd. House on Left. |
| City | Maurice |
| High School District | Vermillion Parish |
| MLS Area | V1 |
| Lot Size Square Feet | 7840.8 |
| Carport Y/N | true |
| Home Warranty Y/N | false |
| Property Condition | Resale |
| Living Area Units | Square Feet |
| Standard Status | Active |
| Middle/Junior School District | Vermillion Parish |
| Elementary School District | Vermillion Parish |
| Legal Description | LOT 27 RIVER ROAD EST IN SEC 41 T 11 R 4 E 2025006570 IMP |
Interior Features
| Flooring | Carpet,Tile |
|---|---|
| Fireplace Features | 1 Fireplace |
| Air Conditioning Y/N | true |
| Heating Y/N | true |
| Fireplace Y/N | true |
| Total Bedrooms | 3 |
| LivingAreaSource | Approximate |
| Total Baths | 2 |
Exterior Features
| Fencing | Wood |
|---|---|
| Parking Features | Carport |
| Lot Features | 0 to 0.5 Acres,Level |
| Total Parking | 2 |
| Lot Size Area | 7840.8 |
| Foundation Details | Slab |
| Lot Dimensions | IRREGULAR |
| Lot Size Acres | 0.18 |
| Horse Y/N | false |
Amenities
- Foreclosure
- Views
- Short Sale
- New Construction
- Adult 55+
- Lease To Own
- No HOA Fees
- Furnished
- Primary On Main
- Air Conditioning
- Seller Finance
- Green
- Fixer Upper
- Horse
- Golf
- Fireplace
- Deck
- Garage
- Basement
- Pool
Property vs Single Family Average in 70555
Price

 The multiple listing information is provided by the Greater Baton Rouge Association of REALTORS®, Inc. multiple listing service from a copyrighted compilation of listings. The compilation of listings and each individual listing are ©2026 MLS. All Rights Reserved. The information provided is for clients' personal, non-commercial use and may not be used for any purpose other than to identify prospective properties clients may be interested in purchasing. All properties are subject to prior sale
 Copyright © 2026 New Orleans Metropolitan Association of REALTORS®, Inc. All Rights Reserved. The sharing of MLS database, or any portion thereof, with any unauthorized third party is strictly prohibited. Information contained on this site is believed to be reliable; yet, users of this web site are responsible for checking the accuracy, completeness, currency, or suitability of all information. Neither the New Orleans Metropolitan Association of REALTORS®, Inc. nor the Gulf South Real
 The data relating to real estate for sale on this website comes in part from the IDX Program of the REALTOR Association of Acadiana MLS. This IDX information is provided exclusively for consumer's personal, non-commercial use. It may not be used for any purpose other than to identify prospective properties consumers may be interested in purchasing. Data is deemed reliable but is not guaranteed accurate by the MLS.
Copyright © 2026 REALTOR® Association of Acadiana MLS. All rights rese
The data relating to real estate for sale on this website comes in part from the IDX Program of the REALTOR Association of Acadiana MLS. This IDX information is provided exclusively for consumer's personal, non-commercial use. It may not be used for any purpose other than to identify prospective properties consumers may be interested in purchasing. Data is deemed reliable but is not guaranteed accurate by the MLS.
Copyright © 2026 REALTOR® Association of Acadiana MLS. All rights rese
 MLS United® - All information deemed reliable but not guaranteed. All properties are subject to prior sale, change, or withdrawal. Neither listing broker(s) or information provider(s) shall be responsible for any typographical errors, misinformation, misprints and shall be held totally harmless. Listing(s) information is provided for consumer's personal, non-commercial use and may not be used for any purpose other than to identify prospective properties consumers may be interested in purchasing.
